This is a carousel with tiles that activate property listing cards. Use the previous and next buttons to navigate.
1/47
$575,000 Just Listed
This is a carousel with tiles that activate property listing cards. Use the previous and next buttons to navigate.
1/47
Property Description
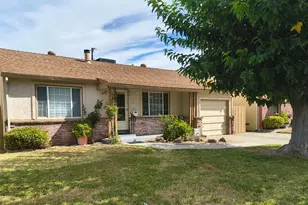
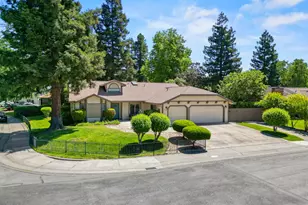
First time on the market! Lovingly maintained by the original owner. This beautifully cared for 4 bedroom; 2 1/2 bath home offers exceptional curb appeal and sits on one of the larger lots in the neighborhood at approximately .21 acres w a three-car garage and RV driveway/storage. Built in 1988 and offering approximately 2,146 square feet, this spacious home features vaulted ceilings, abundant natural light, dual pane windows, newer LVP Coretec flooring, and a thoughtfully designed floorplan. The remodeled 2016 kitchen overlooks the beautifully landscaped backyard and features quartz counters, breakfast dining area, pantry cabinet, double convection ovens, gas cooktop, stainless dishwasher, microwave, disposal, and extensive custom cabinetry. The downstairs bathroom was remodeled in 2016, while the upstairs bathrooms were tastefully updated in 2025. Laundry room remodeled in 2016 with cabinetry and a laundry chute that goes from upstairs right into the laundry cabinet. The spacious primary suite offers a luxurious $35,000 walk-in jetted soaking tub and bathroom has linen closet and bidet. Additional highlights include newer (2024) roof and water heater, newer beautiful concrete (driveway/walkway/back patio), 3-car garage w shelves, stair lift that may remain or be removed depending on buyer preference, and a clear pest report for added peace of mind. A rare opportunity to own a well-cared-for original-owner property with space, functionality, and modern updates in an established neighborhood.
Full Property Details
Full Property Details for 3178 Osuna Way
General
- Price: $575,000
- Status: Active
- Type: Single Family
- Source: METROLIST_Cali
- MLS ID: 226064956
- Updated: 5/24/2026
- Added to Site: 3 day(s) ago
Interior
- Rooms/Areas: Attic, Master Bedroom, Family Room, Kitchen, Laundry, Living Room
- Fireplace: Yes
- Number of Fireplaces: 1
- Fireplace(s): Wood Burning
- Appliances: Gas Cook Top, Gas Plumbed, Gas Water Heater, Dishwasher, Disposal, Microwave, Double Oven, Plumbed For Ice Maker
- Flooring: Carpet, Luxury Vinyl Plank
Rooms
Bathrooms
- Total Bathrooms: 3
- Full Bathrooms: 2
- Half Bathrooms: 1
- Bathroom Features: Bidet, Closet, Shower Stall(s), Jetted Tub, Window
- Primary Bathroom: Bidet, Closet, Shower Stall(s), Jetted Tub, Window
Bedrooms
- Total Bedrooms: 4
- Primary Bedroom: Closet
Other Rooms
- Kitchen: Breakfast Area, Pantry Cabinet, Quartz Counter
- Dining Room: Dining/Living Combo
- Laundry: Cabinets, Chute, Electric, Ground Floor, Inside Room
Parking
- Garage: Yes
- Garage Spaces: 3
- Parking: RV Access
Location
- County: Sacramento
- Cross Streets: Azevedo
- Driving Directions: Directions: From I-5-->West on El Camino-->Left on Azevedo-->Left on Osuna
- Direction Faces: Southwest
School Information
- School District: Sacramento
- Elem School District: Natomas Unified
- Midd School District: Natomas Unified
- High School District: Natomas Unified
Heating & Cooling
- Cooling Type: Ceiling Fan(s), Central
- Heating Type: Central, Gas
- Heating Fuel: Central, Gas
Utilities
- Sewer: Public Sewer
- Water: Public
- Cable Available: Yes
- Utility Description: Cable Available, Sewer In & Connected
Structural Information
- Architectural Style: Contemporary
- Construction: Stucco, Frame, Wood
- Basement: Yes
- Foundation: Slab
- Roof: Shingle, Composition
- Windows: Bay Window(s), Dual Pane Full
- Stories/Levels: 2
- Square Feet: 2,146
- Sq. Ft. Source: Assessor Auto-Fill
- Year Built: 1988
Lot Features
- Lot Size (Acres): 0.21
- Lot Size (Sq. Ft.): 9,148
- Street/Road Desc.: Paved
- Road Maintenance: Public Maintained Road
- Irrigation System: Public District
- Zoning: R-1
- Lot Description: Auto Sprinkler F&R, Curb(s)/Gutter(s), Street Lights, Landscape Back, Landscape Front
- Fencing (Description): Back Yard, Wood
Disclosures and Reports
- Special Conditions: Trust
- APN: 225-0860-029-0000
Listed by Grounded R.E.
Get Pre-Approved Today
Schools
Schools serving 3178 Osuna Way
School District:Natomas Unified School District
| Name | Grades | Distance |
|---|---|---|
Jefferson Elementary School, Sacramento, CA 2001 Pebblewood Drive, Sacramento, CA 95833 | K-8 | 0.4 mi |
Natomas High School 3301 Fong Ranch Road, Sacramento, CA 95834 | 9-12 | 1 mi |
Disclaimer:
School attendance boundaries provided by ATTOM Data Solutions and are for reference only. Contact the school directly to verify enrollment eligibility.
Price & Sales History for 3178 Osuna Way
Date
Details
Price
Change
Source
5/21/2026
Listed
$575,000
337.26%
MLS
4/12/1988
Sold
$131,500
—
Public Record
Disclaimer: Historical sales information is derived from public records provided by the county offices. Information is not guaranteed and should be independently verified.
Tax History
Tax History for 3178 Osuna Way
Year
Property Taxes
Change
Tax Assessment
Change
2024
$3,440
5%
$251,443
2%
2023
$3,262
—
$246,514
2%
2023
$3,262
2%
$241,681
2%
2022
$3,193
—
$236,944
2%
2021
$3,208
—
$232,299
1%
2020
$3,206
2%
$229,918
2%
2019
$3,157
4%
$225,411
2%
2018
$3,045
2%
$220,992
2%
2017
$2,974
2%
$216,660
2%
2016
$2,910
3%
$212,413
2%
2015
$2,833
6%
$209,223
2%
2014
$2,684
-1%
$205,126
—
2013
$2,715
—
$204,200
—
Disclaimer: Historical tax information is derived from public records provided by the county offices. Information is not guaranteed and should be independently verified.
Estimate the Cost
Estimate the Cost for 3178 Osuna Way
3178 Osuna Way, Sacramento, CA 95833 (MLS# 226064956) is a Single Family property with 4 bedrooms, 2 full bathrooms and 1 partial bathroom. 3178 Osuna Way is currently listed for $575,000 and was received on May 21, 2026. Want to learn more about 3178 Osuna Way? Do you have questions about finding other Single Family real estate for sale in Sacramento? You can browse all Sacramento real estate or contact a Coldwell Banker agent to request more information.