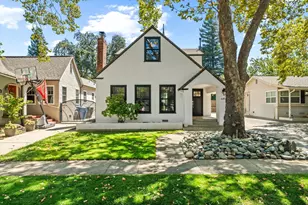
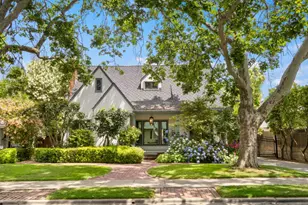
This is a carousel with tiles that activate property listing cards. Use the previous and next buttons to navigate.
1/77
$1,480,000
This is a carousel with tiles that activate property listing cards. Use the previous and next buttons to navigate.
1/77
Property Description
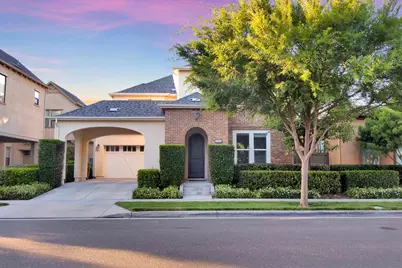
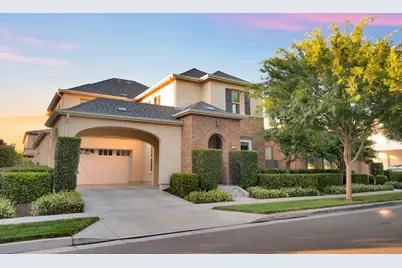
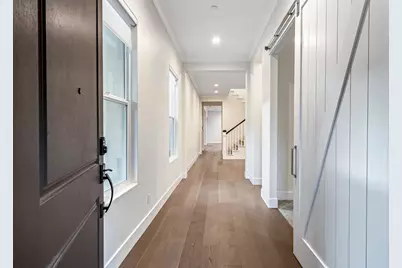
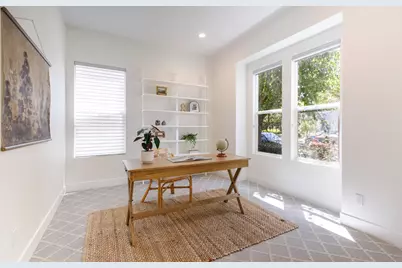
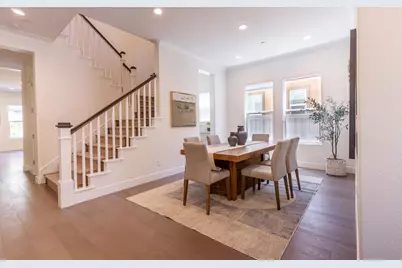
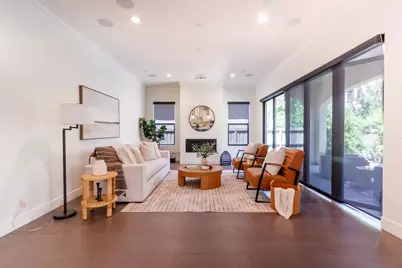
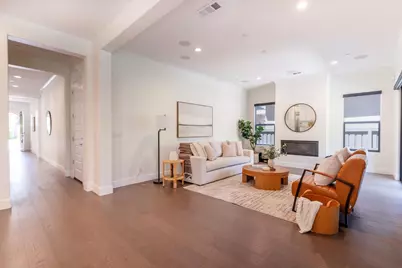
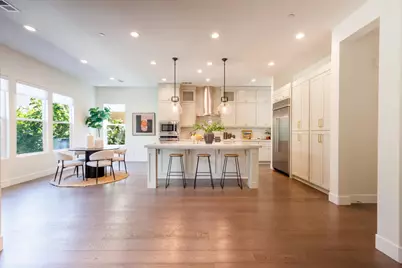
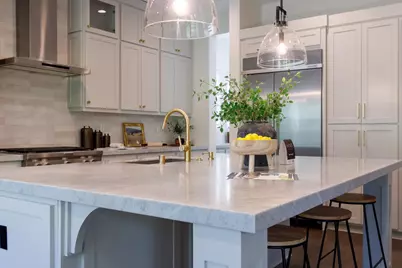
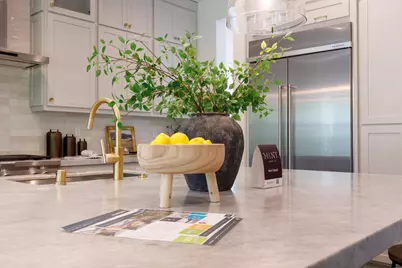
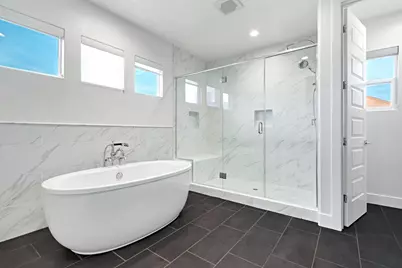
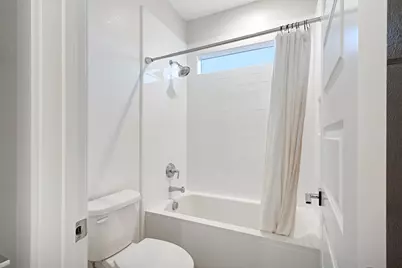
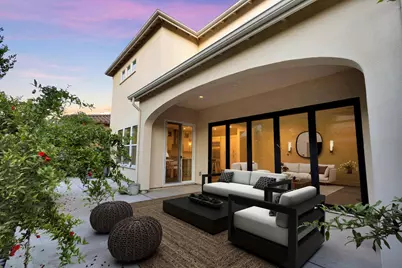
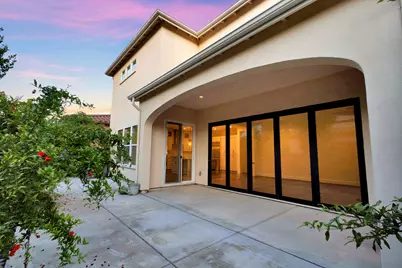

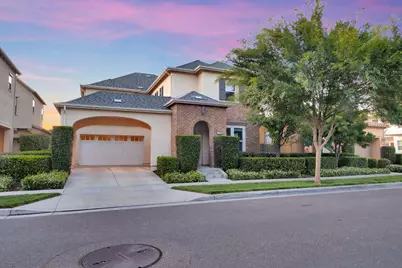
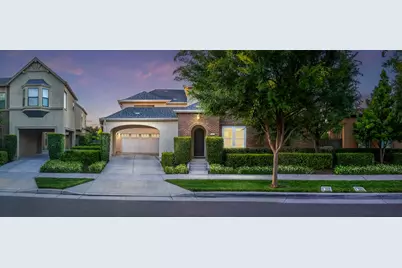
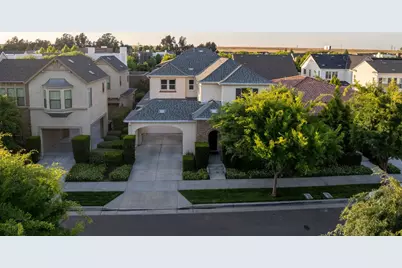
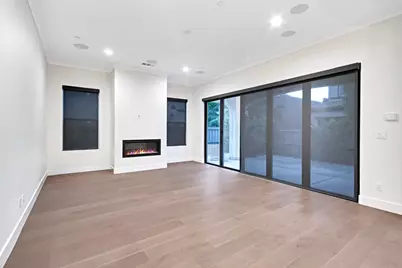
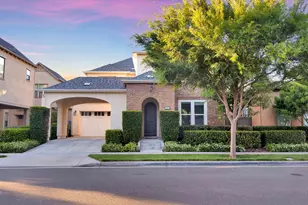
Price Improvement!! Located in the highly sought-after Cottonwood Park community by The New Home Company within McKinley Village, this elegantly upgraded home offers luxury living with over $170,000 in premium enhancements and fresh interior paint throughout. The home features a stunning chef's kitchen designed for both style and functionality, showcasing ceiling height custom cabinetry, soft-close doors and drawers, roll out pantry shelving, premium KitchenAid appliances, marble countertops, a custom oversized island, and a butler's pantry complete with a sink and wine refrigerator. Designer finishes can be found throughout the home, including Restoration Hardware fixtures, elegant pendant lighting, expansive stacking doors, and a gas fireplace that anchors the inviting family room. Upstairs, the luxury continues with upgraded carpet and tile flooring, extended-height shower walls, a freestanding Kohler soaking tub in the primary suite, custom closet organizers, built-in laundry room cabinetry, recessed lighting throughout, and lighting controls/timers in every room for added convenience and efficiency. The beautifully maintained backyard offers a private outdoor retreat featuring mature fruit trees, including pomegranate, citrus, and fig trees, perfect for relaxing, entertaining, and enjoying fresh seasonal fruit at home. Ideally situated near major highways, shopping, dining, and leading medical centers, residents also enjoy access to resort style amenities including a state of the art fitness center, clubhouse, and Jr. Olympic-sized swimming pool.
Full Property Details
Full Property Details for 3243 Dullanty Wy
General
- Price: $1,480,000
- HOA FEE: $290/month
- Status: Active
- Type: Single Family
- Source: METROLIST_Cali
- MLS ID: 226061943
- Updated: 6/26/2026
- Added to Site: 59 day(s) ago
Interior
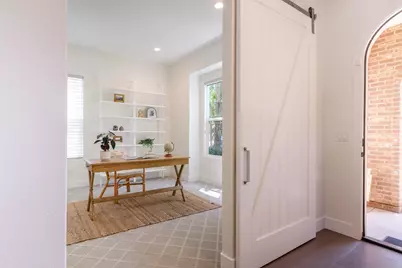
- Rooms/Areas: Loft, Master Bathroom, Master Bedroom, Office, Dining Room, Family Room, Storage, Kitchen, Laundry, Living Room
- Appliances: Built-In Electric Oven, Gas Cook Top, Built-In Refrigerator, Dishwasher, Disposal, Self/Cont Clean Oven, Tankless Water Heater, ENERGY STAR Qualified Appliances, Wine Refrigerator
- Flooring: Carpet, Tile, Wood
Rooms
Bathrooms
- Total Bathrooms: 4
- Full Bathrooms: 3
- Half Bathrooms: 1
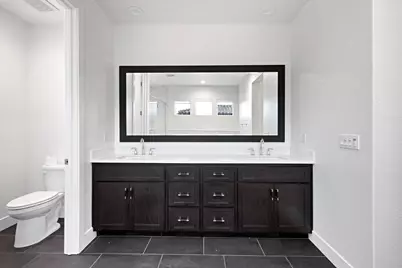
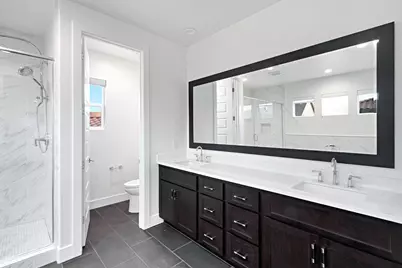
- Bathroom Features: Shower Stall(s), Double Sinks, Multiple Shower Heads, Walk-In Closet, Window
- Primary Bathroom: Shower Stall(s), Double Sinks, Multiple Shower Heads, Walk-In Closet, Window
Bedrooms
- Total Bedrooms: 4
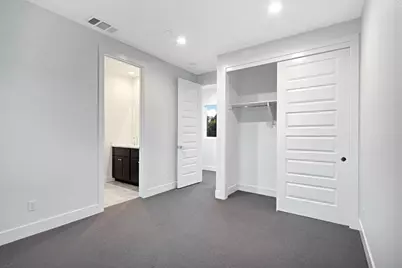
- Primary Bedroom: Closet, Walk-In Closet
Other Rooms
- Kitchen: Breakfast Area, Marble Counter, Pantry Cabinet, Island, Island w/Sink
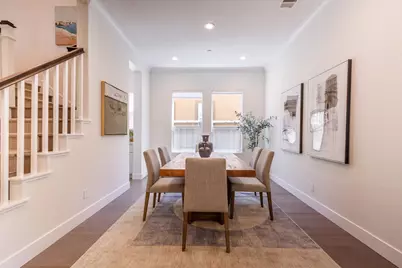
- Dining Room: Breakfast Nook, Dining Bar, Dining/Family Combo, Space in Kitchen, Formal Area
- Laundry: Cabinets, Upper Floor, Inside Room
Additional Information
- Shared Amenities: Barbeque, Playground, Pool, Clubhouse, Dog Park, Recreation Facilities, Exercise Room, Spa/Hot Tub, Tennis Courts, Gym, Workshop Area, Other, Park
- Pool: Yes
- Pool Description: Built-In, Fenced
Parking
- Garage: Yes
- Garage Spaces: 2
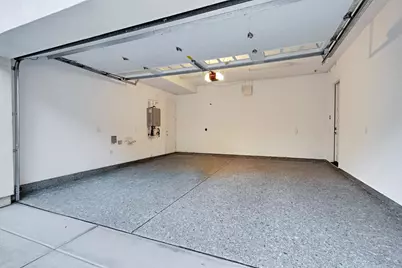
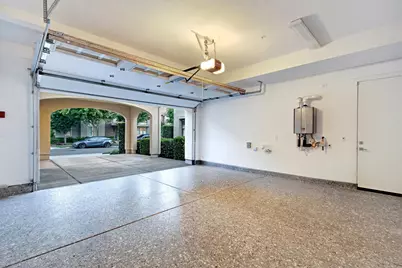
- Parking: EV Charging, Garage Door Opener
Location
- County: Sacramento
- Subdivision: Cottonwood
- Cross Streets: Fonseca St
- Driving Directions: I-80 West - Exit E Street Turn Left; Left on 30th Street; Right on C Street; Left on McKinley Village Way - Left to stay on MVW; Left on Fonseca Street; Right onto Dullanty Way to address - 3243 Dullanty Way. I-80 West - Exit E Street Turn Left; Left on 30th Street; Right on C Street; Left on McKinley Village Way - Left to stay on MVW; Left on Fonseca Street; Right onto Dullanty Way to address - 3243 Dullanty Way.
School Information
- School District: Sacramento
- Elem School District: Sacramento Unified
- Midd School District: Sacramento Unified
- High School District: Sacramento Unified
Community
- Association: Yes
- Home Owners Assn.: 1
- Assoc. Fees Include: MaintenanceGrounds, Pool
Heating & Cooling
- Cooling Type: Central, Multi-Zone
- Heating Type: Central, Multi-Zone
- Heating Fuel: Central, MultiZone
Utilities
- Sewer: Public Sewer
- Water: Public, Meter on Site
- Utility Description: Public, Sewer In & Connected, Natural Gas Connected
Structural Information
- Architectural Style: Mediterranean
- Construction: Brick, Stucco, Frame, Wood
- Basement: Yes
- Foundation: Slab
- Roof: Composition
- Windows: Dual Pane Full
- Stories/Levels: 2
- Square Feet: 3,172
- Sq. Ft. Source: Assessor Auto-Fill
- Year Built: 2018
Lot Features
- Lot Size (Acres): 0.1091
- Lot Size (Sq. Ft.): 4,752
- Street/Road Desc.: Asphalt, Paved
- Road Maintenance: Public Maintained Road
- Irrigation System: Public District
- Zoning: R1AP
- Lot Description: Auto Sprinkler Front, Close to Clubhouse, Shape Regular, Landscape Front, Low Maintenance
- Fencing (Description): Back Yard, Wood
Financial Considerations
- Association Fee: $290
- Assoc Fee Freq.: Monthly
Disclosures and Reports
- Special Conditions: None
- APN: 001-0270-042-0000
Listed by Excel Realty Inc.

Get Pre-Approved Today
Schools
Schools serving 3243 Dullanty Wy
School District:Twin Rivers Unified School District
| Name | Grades | Distance |
|---|---|---|
Woodlake Elementary School 700 S.gate Rd., Sacramento, CA 95815 | K-6 | 1.5 mi |
Rio Tierra Junior High School 3201 N.stead Dr., Sacramento, CA 95833 | 7-8 | 3.2 mi |
Disclaimer:
School attendance boundaries provided by ATTOM Data Solutions and are for reference only. Contact the school directly to verify enrollment eligibility.
Price & Sales History for 3243 Dullanty Wy
Date
Details
Price
Change
Source
6/26/2026
Price Reduced
$1,480,000
-1.33%
MLS
5/15/2026
Listed
$1,500,000
38.25%
MLS
2/11/2020
Sold
$1,085,000
—
Public Record
Disclaimer: Historical sales information is derived from public records provided by the county offices. Information is not guaranteed and should be independently verified.
Tax History
Tax History for 3243 Dullanty Wy
Year
Property Taxes
Change
Tax Assessment
Change
2025
$16,232
4%
$1,186,602
2%
2023
$15,626
—
$1,163,336
2%
2023
$15,626
2%
$1,140,526
2%
2022
$15,360
6%
$1,118,164
2%
2021
$14,558
5%
$1,096,240
8%
2020
$13,817
2%
$1,015,670
2%
2019
$13,596
206%
$995,755
408%
2018
$4,436
81%
$195,884
604%
2017
$2,456
12%
$27,828
2%
2016
$2,192
—
$27,283
—
Disclaimer: Historical tax information is derived from public records provided by the county offices. Information is not guaranteed and should be independently verified.
Estimate the Cost
Estimate the Cost for 3243 Dullanty Wy
3243 Dullanty Way, Sacramento, CA 95816 (MLS# 226061943) is a Single Family property with 4 bedrooms, 3 full bathrooms and 1 partial bathroom. 3243 Dullanty Way is currently listed for $1,480,000 and was received on May 15, 2026. Want to learn more about 3243 Dullanty Way? Do you have questions about finding other Single Family real estate for sale in Sacramento? You can browse all Sacramento real estate or contact a Coldwell Banker agent to request more information.