This is a carousel with tiles that activate property listing cards. Use the previous and next buttons to navigate.
1/1
$783,000
This is a carousel with tiles that activate property listing cards. Use the previous and next buttons to navigate.
1/1
Property Description
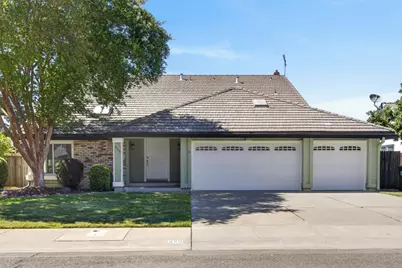
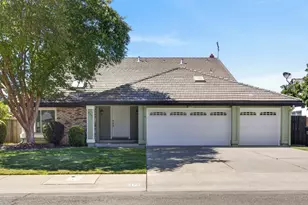
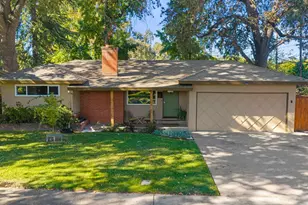
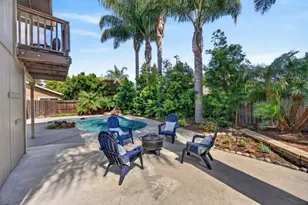
Rare 2,558 sq. ft. home offering 4 bedrooms, a spacious office, 2.5 bathrooms, a 3-car garage, and a large yard. Quality semi-custom built by the well-regarded Underwood and Weiss, this property has had only one owner who has maintained it with consistent care over the years. The home features a spectacular floor plan with high vaulted ceilings, exposed wood beams, a large family room with a brick fireplace, and an office located just off the family room, providing a dedicated workspace for those working from home. The open layout connects the living spaces, making it well suited for everyday living and entertaining. The white kitchen includes a breakfast nook, a window seat that brings in natural light, refinished countertops, and a wet bar that also works well as a coffee bar. Brand new updates include brand-new luxury vinyl plank flooring, new carpet and pad, quality interior paint, refinished kitchen and wet bar countertops. Past updates include bathrooms with granite countertops, an updated primary bathroom with double sinks and a tile shower, upgraded HVAC, dual-pane windows, tile roof, water heater, ceiling fans, garage door, whole house fan, and more. The primary suite also offers a large walk-in closet. Built-in cabinets throughout the home provide substantial storage. Beautifully updated while preserving some of the home's original character and charm. Outside, the spacious backyard provides room for gardening, outdoor dining, or recreation. Walk to the Sacramento River to enjoy biking, walking, sunsets, and waterfront recreation. Garcia Bend Park is also nearby, offering boat access, pickleball courts, playgrounds, picnic areas, and additional outdoor activities. Homes of this size, with a 3-car garage, dedicated office, extensive updates, large yard, and this location near the river are not often available. This property combines thoughtful updates, a functional floor plan, and a location that offers convenient access to both recreation and everyday amenities. Wow!
Full Property Details
Full Property Details for 329 Rivergate Way
General
- Sold For: $783,000
- Status: Closed
- Type: Single Family
- Source: METROLIST_Cali
- MLS ID: 226089486
- Added to Site: 46 day(s) ago
Interior
- Rooms/Areas: Primary Bedroom, Bonus Room, Office, Dining Room, Family Room, Kitchen, Laundry, Living Room
- Fireplace: Yes
- Number of Fireplaces: 1
- Fireplace(s): Brick, Family Room, Wood Burning
- Appliances: Built-In Electric Oven, Free Standing Refrigerator, Dishwasher, Double Oven, Electric Cook Top
- Flooring: Carpet, Luxury Vinyl Plank
Rooms
Bathrooms
- Total Bathrooms: 3
- Full Bathrooms: 2
- Half Bathrooms: 1
- Bathroom Features: Closet, Shower Stall(s), Double Sinks, Granite, Walk-In Closet
- Primary Bathroom: Closet, Shower Stall(s), Double Sinks, Granite, Walk-In Closet
Bedrooms
- Total Bedrooms: 4
- Primary Bedroom: Sitting Area
- Optional Bedroom: 5
Other Rooms
- Kitchen: Breakfast Area, Pantry Cabinet, Kitchen/Family Combo, Tile Counter
- Dining Room: Breakfast Nook, Dining/Family Combo, Space in Kitchen, Dining/Living Combo, Formal Area
- Laundry: Cabinets, Electric, Inside Room
Parking
- Garage: Yes
- Garage Spaces: 3
- Parking: Attached, Garage Facing Front
Location
- County: Sacramento
- Subdivision: Riverside Manor
- Cross Streets: Pocket Road
- Driving Directions: I-5 to 43rd/Riverside or Pocket Rd exits; West on either 4rd/Riverside or Pocket Rd; East on Rivergate Way to address.
School Information
- School District: Sacramento
Heating & Cooling
- Cooling Type: Ceiling Fan(s), Central
- Heating Type: Central, Fireplace(s)
- Heating Fuel: Central, Fireplace(s)
Utilities
- Sewer: Public Sewer
- Water: Meter on Site, Meter Required
- Utility Description: Public, Sewer In & Connected
Structural Information
- Construction: Brick, Frame, Lap Siding
- Basement: Yes
- Foundation: Slab
- Roof: Tile
- Windows: Dual Pane Full
- Stories/Levels: 2
- Square Feet: 2,558
- Sq. Ft. Source: Assessor Auto-Fill
- Year Built: 1984
Lot Features
- Lot Size (Acres): 0.1641
- Lot Size (Sq. Ft.): 7,148
- Lot Dimensions: See Parcel Map
- Irrigation System: None
- Topography: Level
- Zoning: R-1
- Lot Description: Manual Sprinkler Front, Auto Sprinkler Rear, Shape Regular, Landscape Back, Landscape Front, Low Maintenance
- Fencing (Description): Back Yard, Wood
Disclosures and Reports
- Special Conditions: None
- APN: 031-0380-026-0000
Listed by Dunnigan, REALTORS
Sold by GUIDE Real Estate

Get Pre-Approved Today
Schools
Schools serving 329 Rivergate Way
School District:Sacramento City Unified School District
| Name | Grades | Distance |
|---|---|---|
Martin Luther King, Jr School 480 Little River Way, Sacramento, CA 95831 | K-8 | 0.6 mi |
Sam Brannan Middle School 5301 Elmer Way, Sacramento, CA 95822 | 7-8 | 2.9 mi |
John F. Kennedy High School, Sacramento, CA 6715 Gloria Drive, Sacramento, CA 95831 | 9-12 | 1.1 mi |
Disclaimer:
School attendance boundaries provided by ATTOM Data Solutions and are for reference only. Contact the school directly to verify enrollment eligibility.
Price & Sales History for 329 Rivergate Way
Date
Details
Price
Change
Source
8/07/2026
Sold
$783,000
5.1%
MLS
7/17/2026
Listed
$745,000
—
MLS
Disclaimer: Historical sales information is derived from public records provided by the county offices. Information is not guaranteed and should be independently verified.
329 Rivergate Way, Sacramento, CA 95831 (MLS# 226089486) is a Single Family property that was sold at $783,000 on August 07, 2026. Want to learn more about 329 Rivergate Way? Do you have questions about finding other Single Family real estate for sale in Sacramento? You can browse all Sacramento real estate or contact a Coldwell Banker agent to request more information.