This is a carousel with tiles that activate property listing cards. Use the previous and next buttons to navigate.
1/54
$649,900 Just Listed
This is a carousel with tiles that activate property listing cards. Use the previous and next buttons to navigate.
1/54
Property Description
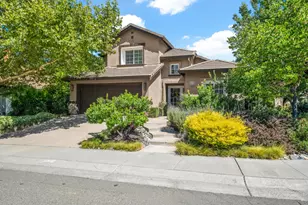
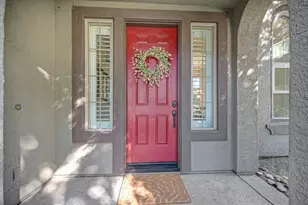
Welcome to this ABSOLUTELY STUNNING home at 3301 Kittiwake Drive. Nestled in the highly sought-after, Shorebird at Riverbend community in Natomas! This turnkey 4 bedroom(possible 5), 3 full bath home with two dedicated offices, offers the perfect blend of sophisticated design and everyday comfort. From the moment you enter, you'll be captivated by soaring vaulted ceilings with exposed beams, abundant natural light, and an open-concept floor plan designed for both entertaining and comfortable living. The beautifully remodeled chef's kitchen is a true showpiece, featuring white shaker cabinetry, granite countertops, subway tile backsplash, stainless steel appliances, oven with built in microwave, a gas cooktop with designer hood, an oversized center island, and an abundance of cabinet storage. The expansive great room showcases polished concrete floors, a custom built-in entertainment center surrounding the fireplace, and walls of windows overlooking the private backyard. The flexible downstairs layout includes a private office with glass French doors, a second office that can easily serve as a fifth bedroom, and a full bathroom. The second office also offers the unique opportunity to be converted back into a three-car garage if desired. Upstairs, the luxurious primary suite features a spa-inspired bathroom with a soaking tub, separate shower, dual vanities, and a spacious walk-in closet. Two additional bedrooms share a Jack-and-Jill bathroom, with one bedroom offering its own generous walk-in closet. Beautiful high-end laminate flooring flows throughout the upstairs. The 1-year-old HVAC(AC & Heater) system and brand-new water heater provide peace of mind for years to come. Step outside to your own private backyard retreat featuring an oversized paver patio, relaxing spa, mature landscaping, and multiple spaces for outdoor dining and entertaining. The backyard also offers potential RV access along with a rear side gate providing convenient street access, adding flexibility for recreational vehicles, trailers, or additional storage. 2 sheds and a side yard to grow your garden. Perfectly situated across from a neighborhood park and just moments to bike trails, shopping, restaurants, top-rated schools, downtown Sacramento, Sacramento International Airport, and major commuter routes, this exceptional home truly offers the best of Natomas living. Style, space, flexibility, quality updates, and an unbeatable location! This is one you won't want to miss
Full Property Details
Full Property Details for 3301 Kittiwake Dr
General
- Price: $649,900
- Status: Active
- Type: Single Family
- Source: METROLIST_Cali
- MLS ID: 226087051
- Updated: 7/17/2026
- Added to Site: Today
Interior
- Interior Features: Cathedral Ceiling, Open Beam Ceiling
- Fireplace: Yes
- Number of Fireplaces: 1
- Fireplace(s): Family Room, Wood Burning
- Appliances: Built-In Gas Range, Hood Over Range, Dishwasher, Disposal
- Flooring: Carpet, Concrete, Laminate
Rooms
Bathrooms
- Total Bathrooms: 3
- Full Bathrooms: 3
- Bathroom Features: Shower Stall(s), Double Sinks, Tub
- Primary Bathroom: Shower Stall(s), Double Sinks, Tub
Bedrooms
- Total Bedrooms: 4
- Optional Bedroom: 5
Other Rooms
- Kitchen: Island, Kitchen/Family Combo
- Dining Room: Dining Bar, Dining/Living Combo, Formal Area
- Laundry: Cabinets, Inside Area
Parking
- Garage: Yes
- Garage Spaces: 2
- Parking: RV Possible, Garage Door Opener, See Remarks
Location
- County: Sacramento
- Cross Streets: El Camino
- Driving Directions: from I-80, Take Exit 85 West El Camino Ave. Right onto W. El Camino, Right on Orchard, right on W. River (from round-a-bout). Turn right on Shorebird, follow around, turns into Kittiwake.
School Information
- School District: Sacramento
- Elem School District: Natomas Unified
- Midd School District: Natomas Unified
- High School District: Natomas Unified
Heating & Cooling
- Cooling Type: Ceiling Fan(s), Central
- Heating Type: Central
- Heating Fuel: Central
Utilities
- Sewer: Sewer in Street
- Water: Public, Meter on Site
- Utility Description: Public, Sewer Connected, Electric, Natural Gas Connected
Structural Information
- Architectural Style: Two Story
- Construction: Frame, Wood
- Basement: Yes
- Foundation: Slab
- Roof: Tile
- Windows: Dual Pane Full
- Stories/Levels: 2
- Square Feet: 2,419
- Sq. Ft. Source: Assessor Auto-Fill
- Year Built: 2000
Additional Structures
- Other Structures: Shed(s)
Lot Features
- Property View: Park
- Lot Size (Acres): 0.1812
- Lot Size (Sq. Ft.): 7,893
- Irrigation System: None
- Zoning: R-1A-P
- Lot Description: Landscape Back, Landscape Front
Disclosures and Reports
- Special Conditions: None
- APN: 274-0560-013-0000
Listed by HomeSmart ICARE Realty
Get Pre-Approved Today
Schools
Schools serving 3301 Kittiwake Dr
School District:Natomas Unified School District
| Name | Grades | Distance |
|---|---|---|
Two Rivers Elementary School 3201 West River Drive, Sacramento, CA 95833 | K-5 | 0.3 mi |
Natomas Middle School 3200 North Park Drive, Sacramento, CA 95835 | 6-8 | 4.1 mi |
Natomas High School 3301 Fong Ranch Road, Sacramento, CA 95834 | 9-12 | 2.7 mi |
Disclaimer:
School attendance boundaries provided by ATTOM Data Solutions and are for reference only. Contact the school directly to verify enrollment eligibility.
Price & Sales History for 3301 Kittiwake Dr
Date
Details
Price
Change
Source
7/17/2026
Listed
$649,900
166.9%
MLS
5/26/2000
Sold
$243,500
—
Public Record
Disclaimer: Historical sales information is derived from public records provided by the county offices. Information is not guaranteed and should be independently verified.
Tax History
Tax History for 3301 Kittiwake Dr
Year
Property Taxes
Change
Tax Assessment
Change
2025
$5,283
2%
$409,089
2%
2023
$5,198
—
$401,069
2%
2023
$5,198
2%
$393,206
2%
2022
$5,106
—
$385,497
2%
2021
$5,117
-13%
$377,939
1%
2020
$5,857
2%
$374,065
2%
2019
$5,752
6%
$366,731
2%
2018
$5,427
2%
$359,541
2%
2017
$5,346
—
$352,492
2%
2016
$5,323
2%
$345,582
2%
2015
$5,211
11%
$340,392
2%
2013
$4,697
—
$333,726
9%
2013
$4,697
—
$304,926
—
Disclaimer: Historical tax information is derived from public records provided by the county offices. Information is not guaranteed and should be independently verified.
Estimate the Cost
Estimate the Cost for 3301 Kittiwake Dr
3301 Kittiwake Drive, Sacramento, CA 95833 (MLS# 226087051) is a Single Family property with 4 bedrooms and 3 full bathrooms. 3301 Kittiwake Drive is currently listed for $649,900 and was received on July 17, 2026. Want to learn more about 3301 Kittiwake Drive? Do you have questions about finding other Single Family real estate for sale in Sacramento? You can browse all Sacramento real estate or contact a Coldwell Banker agent to request more information.