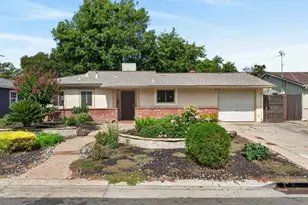
This is a carousel with tiles that activate property listing cards. Use the previous and next buttons to navigate.
1/64
$365,000
This is a carousel with tiles that activate property listing cards. Use the previous and next buttons to navigate.
1/64
Property Description
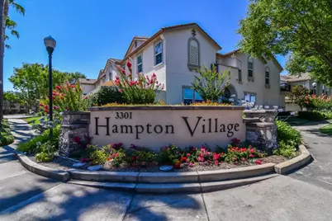
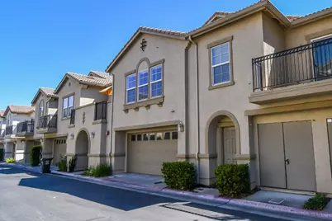
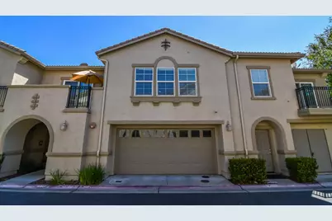
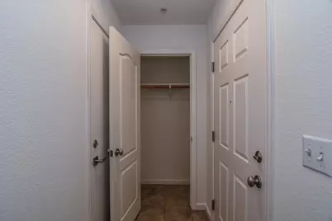
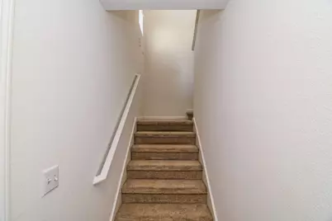
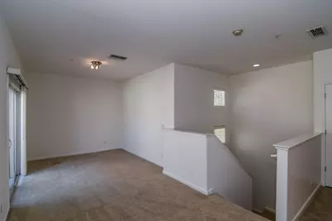
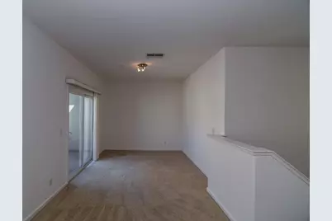
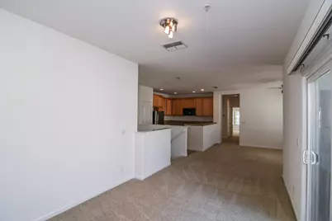
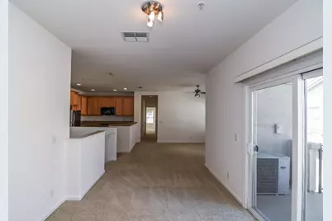
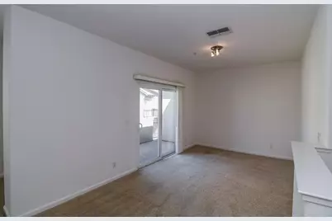
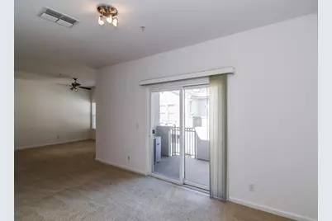
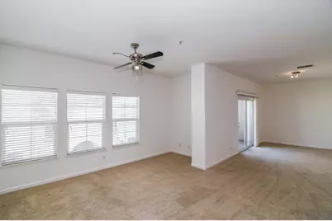
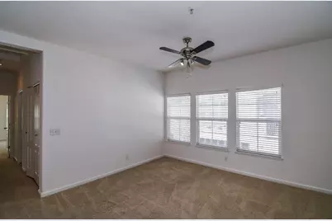
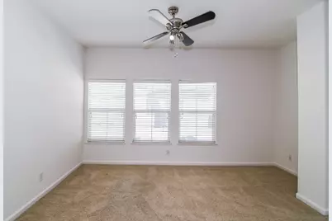
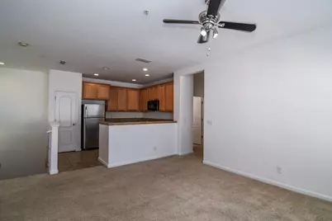
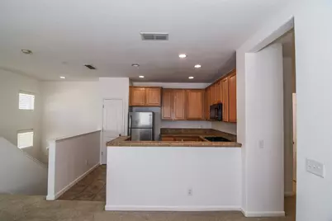
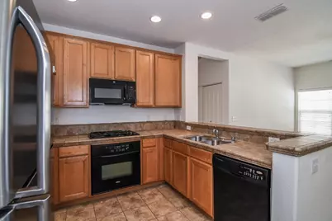
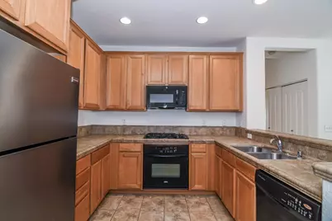
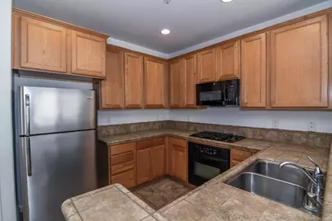
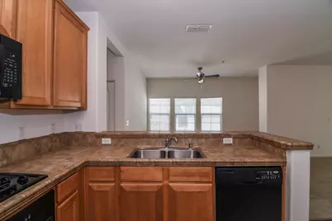
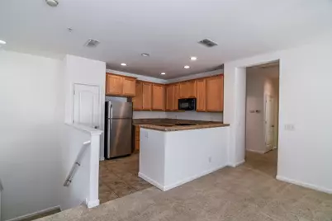
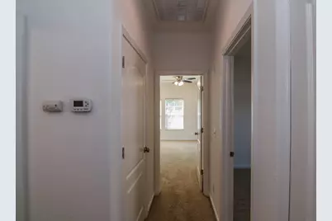
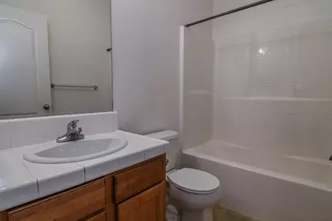
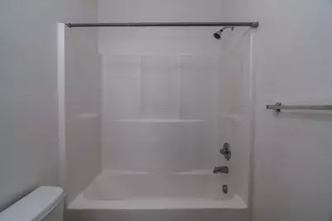

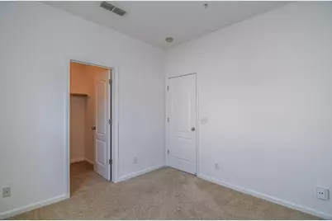
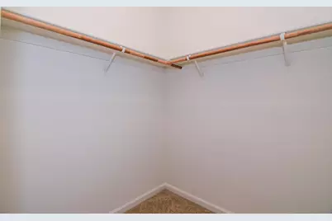
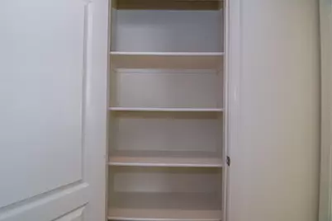
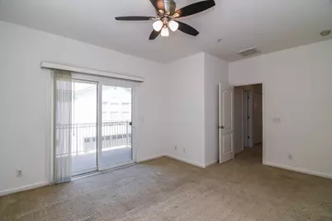
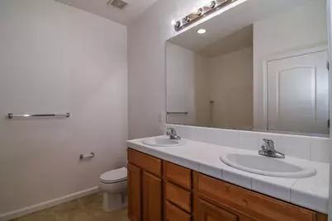
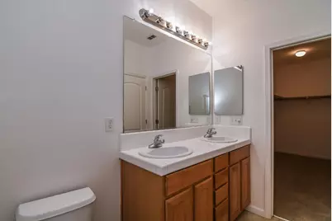
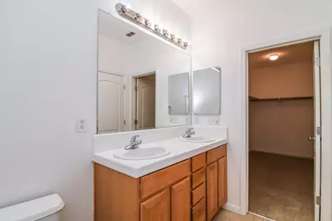
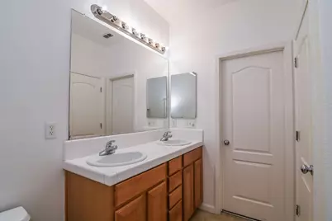
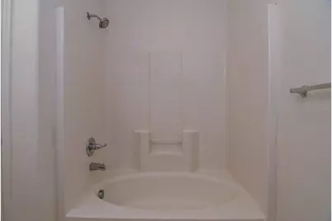
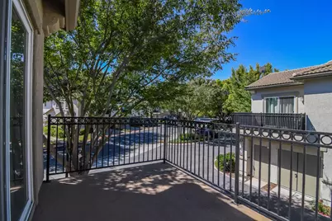
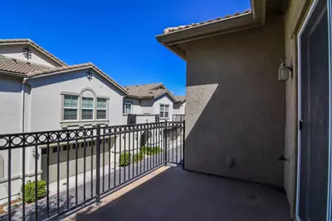
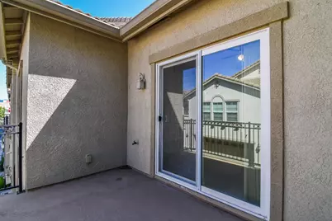
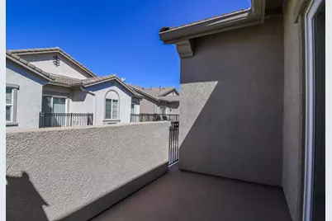
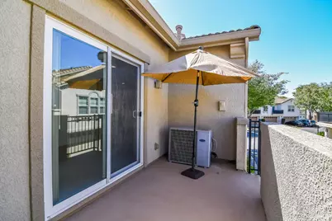
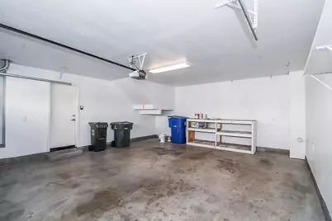
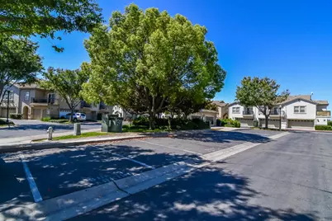
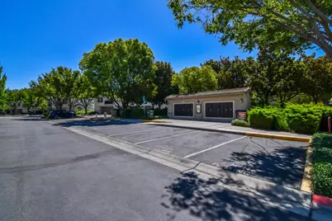
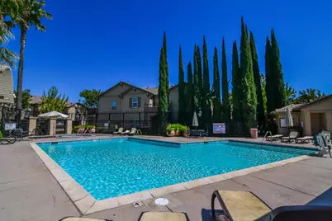
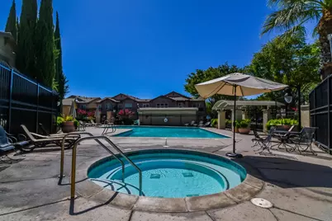
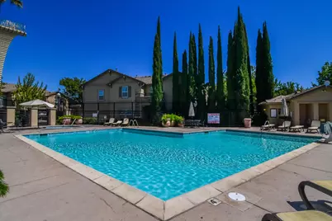
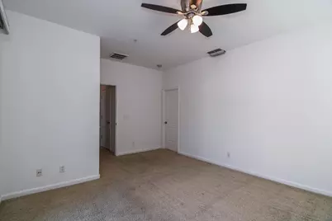
Welcome home to this beautifully maintained end-unit condo offering 2 bedrooms, 2 bathrooms, and 1,287 square feet of bright, comfortable living space. With an open floor plan, abundant windows, and two private balconies, this home is filled with natural light and designed for easy everyday living. The spacious kitchen features tile countertops, a built-in stove, oven, microwave, pantry cabinet, and a stainless steel refrigerator that's included, making it move-in ready from day one. The open layout flows seamlessly into the dining and living areas, creating the perfect space for relaxing or entertaining. The generous primary suite offers its own private balcony, a new ceiling fan, and a large walk-in closet connected to the en-suite bathroom, complete with double sinks and a soaking tub. The second bedroom also features a desirable walk-in closet, providing exceptional storage. An inside hallway laundry area includes the washer and dryer for added convenience, and the home offers ample storage throughout. The attached two-car garage provides secure parking and additional storage space. Residents enjoy a beautifully maintained community with a sparkling pool, relaxing spa, and plenty of guest parking. Ideally located near major freeways, shopping, restaurants, and Sacramento International Airport, this home offers both convenience and an outstanding lifestyle. Whether you're a first-time buyer, downsizing, or looking for a low-maintenance investment, this exceptional condo delivers incredible value in a highly desirable location. Don't miss this opportunity to make it yours!
Full Property Details
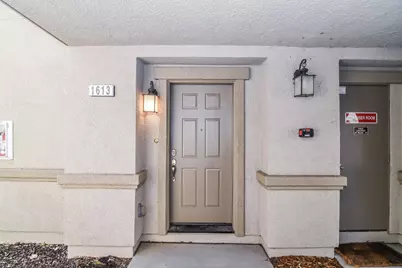
Full Property Details for 3301 N Park Dr #1613
General
- Price: $365,000
- HOA FEE: $351/month
- Status: Active
- Type: Condo
- Source: METROLIST_Cali
- MLS ID: 226042379
- Updated: 7/16/2026
- Added to Site: 11 day(s) ago
Interior
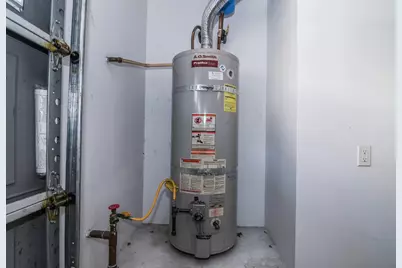
- Appliances: Free Standing Refrigerator, Built-In Gas Oven, Built-In Gas Range, Gas Water Heater, Dishwasher, Disposal, Microwave, See Remarks
- Flooring: Carpet, Linoleum
Rooms
Bathrooms
- Total Bathrooms: 2
- Full Bathrooms: 2
- Bathroom Features: Double Sinks, Fiberglass, Soaking Tub, Tile, Tub with Shower Over, Walk-In Closet
- Primary Bathroom: Double Sinks, Fiberglass, Soaking Tub, Tile, Tub w/Shower Over, Walk-In Closet
Bedrooms
- Total Bedrooms: 2
- Primary Bedroom: Balcony
Other Rooms
- Kitchen: Pantry Closet, Tile Counter
- Dining Room: Dining Bar, Dining/Family Combo
- Laundry: Laundry Closet, Dryer Included, Washer Included, See Remarks, Inside Area
Additional Information
- Shared Amenities: Playground, Pool, Spa/Hot Tub
- Pool: Yes
- Pool Description: Built-In, Common Facility, Pool/Spa Combo, Fenced
Exterior
- Exterior Features: Balcony
Parking
- Garage: Yes
- Garage Spaces: 2
- Parking: Alley Access, Attached, Garage Door Opener, Garage Facing Front, Guest Parking Available
Location
- County: Sacramento
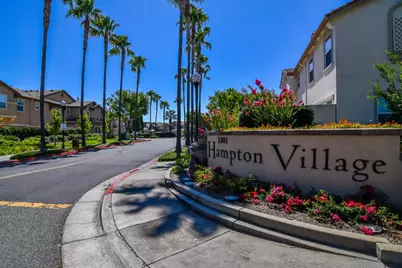
- Subdivision: Hampton Village
- Cross Streets: E Commerce Way
- Driving Directions: I-5 North, Exit Del Paso Rd East, Left on E Commerce Way, Right on N Park Drive
School Information
- School District: Sacramento
- Elem School District: Natomas Unified
- Midd School District: Natomas Unified
- High School District: Natomas Unified
Community
- Association: Yes
- Home Owners Assn.: 1
- Assoc. Fees Include: MaintenanceExterior, MaintenanceGrounds, Pool
Heating & Cooling
- Cooling Type: Ceiling Fan(s), Central
- Heating Type: Central
- Heating Fuel: Central
Utilities
- Sewer: Public Sewer
- Water: Public
- Cable Available: Yes
- Utility Description: Cable Available, Public, Electric, Sewer In & Connected, Natural Gas Connected
Structural Information
- Architectural Style: Two Story Traditional
- Construction: Stucco, Wood
- Basement: Yes
- Foundation: Slab
- Roof: Tile
- Windows: Dual Pane Full, Window Coverings, Window Screens
- Stories/Levels: 2
- Square Feet: 1,287
- Sq. Ft. Source: Assessor Auto-Fill
- Year Built: 2008
Lot Features
- Street/Road Desc.: Paved
- Road Maintenance: Private Maintained Road
- Irrigation System: Public District
- Topography: Level
- Zoning: R-4-PU
- Lot Description: Curb(s)/Gutter(s), Street Lights
- Fencing (Description): None
Financial Considerations
- Association Fee: $351
- Assoc Fee Freq.: Monthly
Disclosures and Reports
- Special Conditions: Offer As Is
- Restrictions: Signs, Exterior Alterations
- APN: 225-2290-017-0003
Listed by Realty One Group Complete

Get Pre-Approved Today
Price & Sales History for 3301 N Park Dr #1613
Date
Details
Price
Change
Source
7/16/2026
Listed
$365,000
98.37%
MLS
11/12/2007
Sold
$184,000
—
Public Record
Disclaimer: Historical sales information is derived from public records provided by the county offices. Information is not guaranteed and should be independently verified.
Tax History
Tax History for 3301 N Park Dr #1613
Year
Property Taxes
Change
Tax Assessment
Change
2025
$3,639
—
$246,504
2%
2025
$3,639
2%
$241,671
2%
2023
$3,585
—
$236,933
2%
2023
$3,585
2%
$232,288
2%
2022
$3,528
1%
$227,734
2%
2021
$3,499
—
$223,269
1%
2020
$3,493
2%
$220,980
2%
2019
$3,439
4%
$216,648
2%
2018
$3,319
6%
$212,401
6%
2017
$3,127
4%
$199,800
8%
2016
$3,006
7%
$185,000
7%
2015
$2,815
26%
$173,236
5%
2013
$2,230
—
$164,986
29%
2013
$2,230
—
$127,896
—
Disclaimer: Historical tax information is derived from public records provided by the county offices. Information is not guaranteed and should be independently verified.
Estimate the Cost
Estimate the Cost for 3301 N Park Dr #1613
3301 N Park Drive #1613, Sacramento, CA 95835 (MLS# 226042379) is a Condo property with 2 bedrooms and 2 full bathrooms. 3301 N Park Drive #1613 is currently listed for $365,000 and was received on July 16, 2026. Want to learn more about 3301 N Park Drive #1613? Do you have questions about finding other Condo real estate for sale in Sacramento? You can browse all Sacramento real estate or contact a Coldwell Banker agent to request more information.