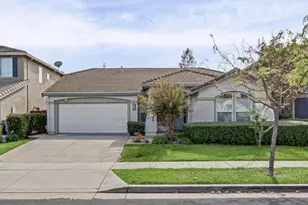
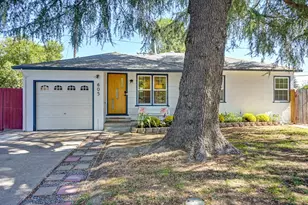
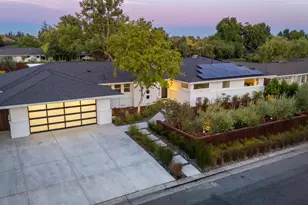
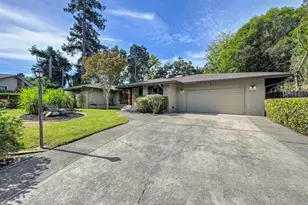
This is a carousel with tiles that activate property listing cards. Use the previous and next buttons to navigate.
1/1
$1,149,000
This is a carousel with tiles that activate property listing cards. Use the previous and next buttons to navigate.
1/1
Property Description
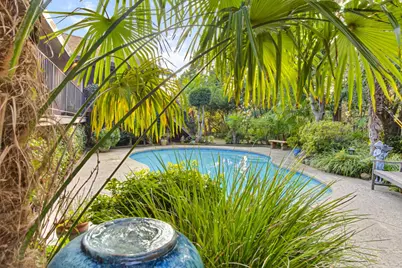
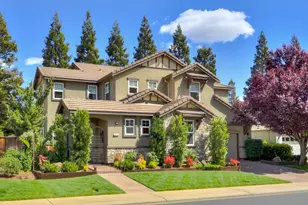
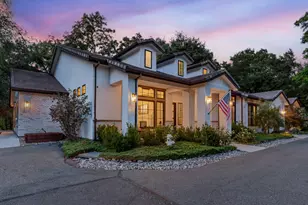
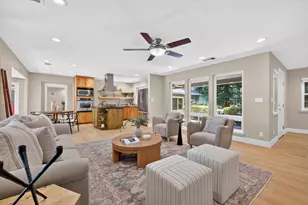
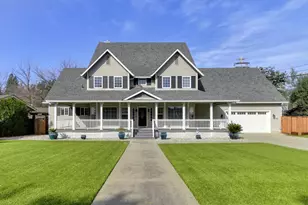
Meticulously maintained executive style home on a quiet cul de sac in the hidden gem of a neighborhood, Del Norte Woods. Nearly 4000 SF of wonderful features and amenities including a Belize inspired oasis of a private backyard filled with lushly landscaped tropical flora & fauna and a large swimming pool and fountain. View the amazing property from a supersized, under roof Lanai with access from the living areas, perfect for entertaining all year long. Gorgeous, pristine interiors feature all the finest finishes including hickory hardwood floors, a stunning gourmet kitchen with a large center island, granite counter tops, Thermador appliances, 2 dishwashers & abundant custom cabinetry with storage galore! 5-6 Bedrooms with 3 1/2 beautiful updated bathrooms including a newly remodeled primary LUXE bathroom and an outdoor 1/2 bath. Walls of windows, vaulted ceilings, large open concept living spaces make this a sensational show house. The storage in the house is exceptional plus it has a 50 year Presidential roof, 2 Trane HVAC units, expansive wrap around Trex decking & oversized 2 car garage with storage closets. The prestigious Del Paso Country Club and Del Norte Swim & Tennis Club are nearby along with great shopping at Town & Country Village (Trader Joes) as well as great schools including James Cowan Elementary and Mira Loma High. You will be impressed with this home and property! Don't miss it!
Full Property Details
Full Property Details for 3305 Inverness Ct
General
- Sold For: $1,149,000
- Status: Closed
- Type: Single Family
- Source: METROLIST_Cali
- MLS ID: 226007449
- Added to Site: 121 day(s) ago
Interior
- Rooms/Areas: Master Bathroom, Baths Other, Master Bedroom, Dining Room, Family Room, Kitchen, Laundry, Living Room
- Interior Features: Cathedral Ceiling
- Fireplace: Yes
- Number of Fireplaces: 1
- Fireplace(s): Living Room, Raised Hearth, Stone, Gas Piped
- Appliances: Gas Cook Top, Hood Over Range, Dishwasher, Disposal, Microwave, Double Oven, Plumbed For Ice Maker, Self/Cont Clean Oven
- Flooring: Carpet, Tile, Wood
Rooms
Bathrooms
- Total Bathrooms: 4
- Full Bathrooms: 3
- Half Bathrooms: 1
- Bathroom Features: Closet, Shower Stall(s), Double Sinks
- Primary Bathroom: Closet, Shower Stall(s), Double Sinks
Bedrooms
- Total Bedrooms: 5
- Primary Bedroom: Outside Access
- Optional Bedroom: 6
Other Rooms
- Kitchen: Breakfast Area, Pantry Closet, Granite Counter, Island, Stone Counter
- Dining Room: Space in Kitchen, Formal Area
- Laundry: Cabinets, Sink, Hookups Only, Inside Area, Inside Room
Additional Information
- Pool: Yes
- Pool Description: Built-In, Fenced
Exterior
- Exterior Features: Balcony, Built-In Barbeque
Parking
- Garage: Yes
- Garage Spaces: 2
- Parking: Attached, Garage Door Opener, Garage Facing Front
Location
- County: Sacramento
- Subdivision: Del Norte Woods
- Cross Streets: Norris
- Driving Directions: Del Norte Woods! Between Watt & Eastern off Marconi go north on Norris, West on Clairidge to Inverness Ct.
School Information
- School District: Sacramento
Heating & Cooling
- Cooling Type: Ceiling Fan(s), Central, Whole House Fan, MultiUnits
- Heating Type: Central, Fireplace(s), Natural Gas
- Heating Fuel: Central, Fireplace(s), Natural Gas
Utilities
- Sewer: Public Sewer
- Water: Public, Meter on Site, Water District
- Utility Description: Public, Sewer In & Connected, Natural Gas Available
Structural Information
- Architectural Style: Contemporary
- Construction: Frame, Wood
- Basement: Yes
- Foundation: Raised
- Roof: Composition
- Windows: Dual Pane Partial, Skylight(s)
- Stories/Levels: 1
- Square Feet: 3,823
- Sq. Ft. Source: Assessor Auto-Fill
- Year Built: 1966
Lot Features
- Lot Size (Acres): 0.36
- Lot Size (Sq. Ft.): 15,682
- Irrigation System: Public District
- Topography: Lot Grade Varies
- Zoning: RD 3
- Lot Description: Auto Sprinkler F&R, Court, Cul-De-Sac, Shape Regular, Landscape Back, Landscape Front
- Fencing (Description): Back Yard
Disclosures and Reports
- Special Conditions: None
- APN: 255-0331-023-0000
Listed by RE/MAX Gold Sierra Oaks
Sold by KW Sac Metro

Get Pre-Approved Today
Schools
Schools serving 3305 Inverness Ct
School District:San Juan Unified School District
| Name | Grades | Distance |
|---|---|---|
Whitney Avenue Elementary School 4248 Whitney Avenue, Sacramento, CA 95821 | K-5 | 0.4 mi |
Winston Churchill Middle School 4900 Whitney Avenue, Carmichael, CA 95608 | 6-8 | 1.1 mi |
Mira Loma High School 4000 Edison Avenue, Sacramento, CA 95821 | 9-12 | 0.6 mi |
Disclaimer:
School attendance boundaries provided by ATTOM Data Solutions and are for reference only. Contact the school directly to verify enrollment eligibility.
Price & Sales History for 3305 Inverness Ct
Date
Details
Price
Change
Source
4/21/2026
Sold
$1,149,000
—
MLS
1/23/2026
Listed
$1,149,000
—
MLS
Disclaimer: Historical sales information is derived from public records provided by the county offices. Information is not guaranteed and should be independently verified.
3305 Inverness Court, Sacramento, CA 95821 (MLS# 226007449) is a Single Family property that was sold at $1,149,000 on April 21, 2026. Want to learn more about 3305 Inverness Court? Do you have questions about finding other Single Family real estate for sale in Sacramento? You can browse all Sacramento real estate or contact a Coldwell Banker agent to request more information.