This is a carousel with tiles that activate property listing cards. Use the previous and next buttons to navigate.
1/58
$435,000
This is a carousel with tiles that activate property listing cards. Use the previous and next buttons to navigate.
1/58
Property Description
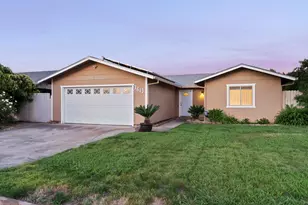
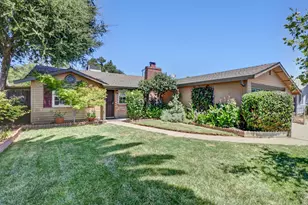
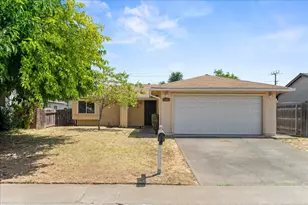
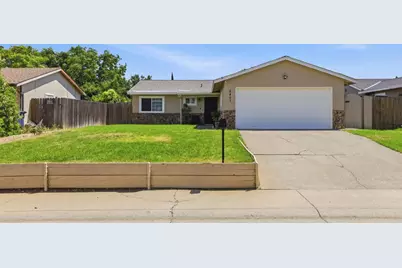
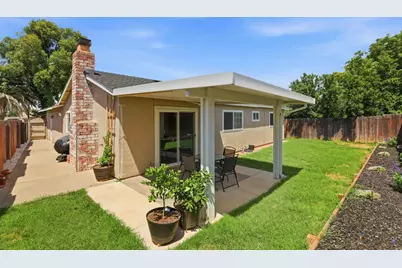
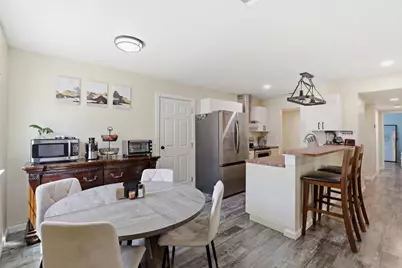
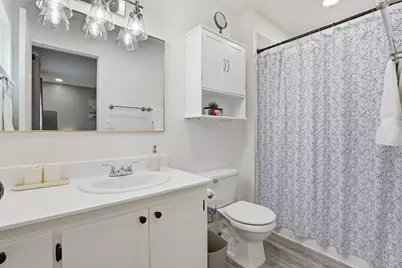
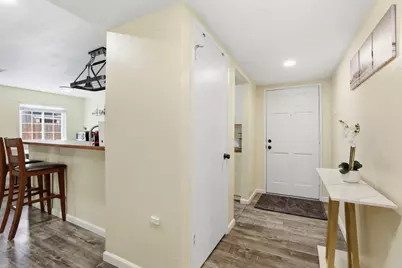
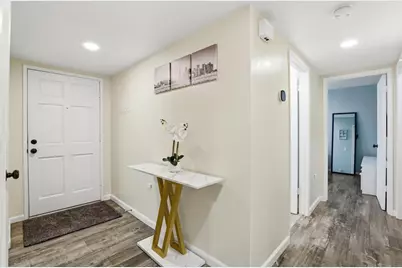
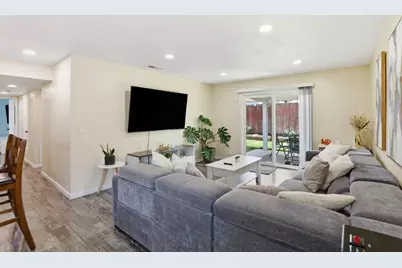
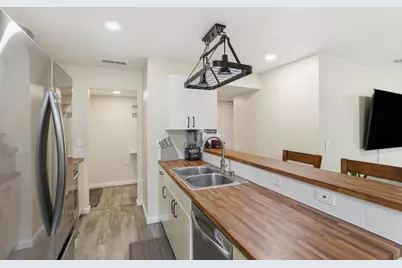
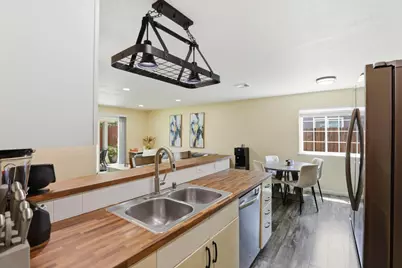
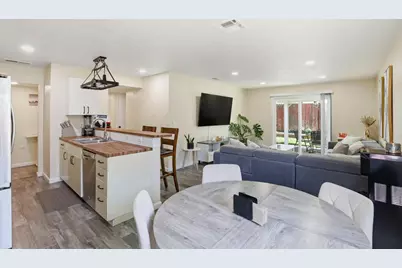
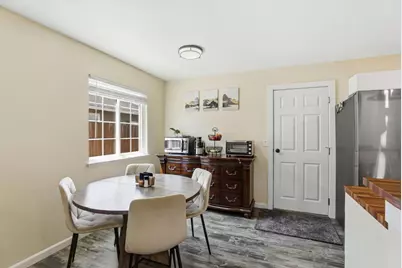
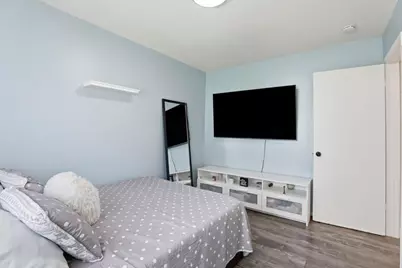
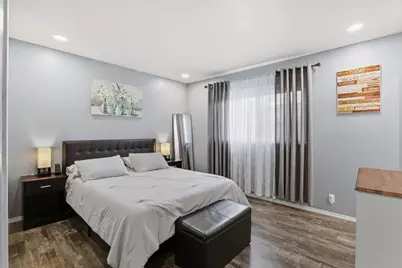
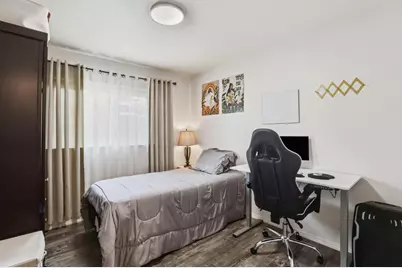
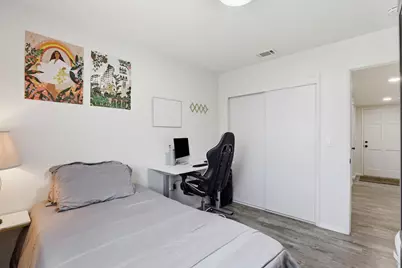
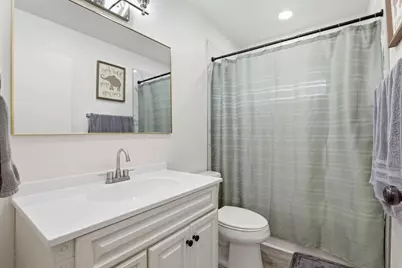
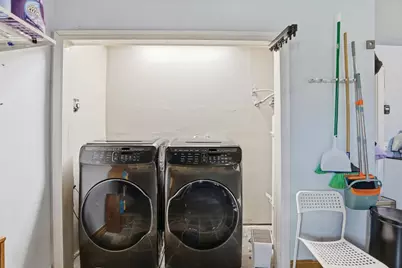
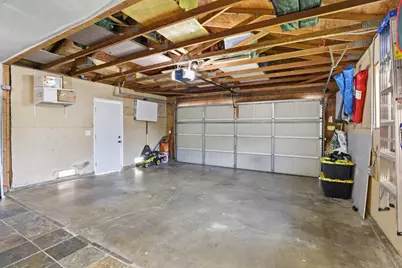
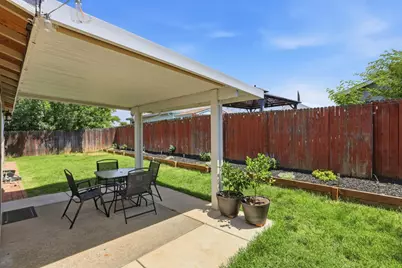
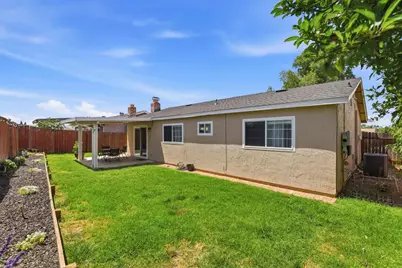
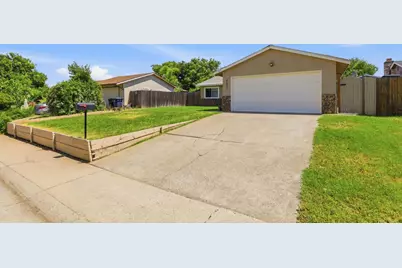
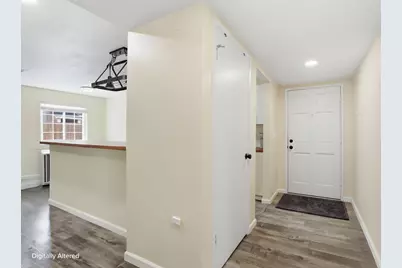
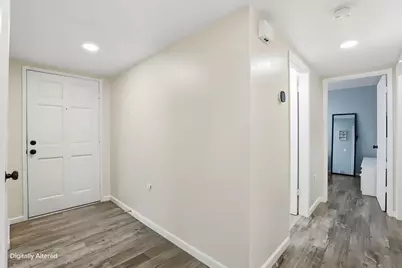
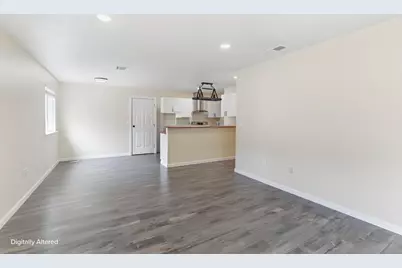
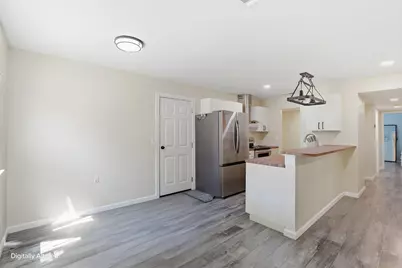
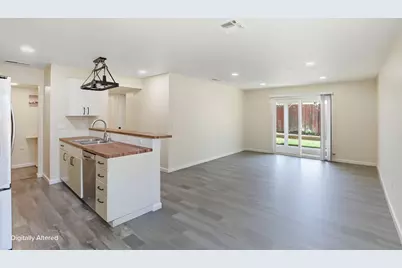
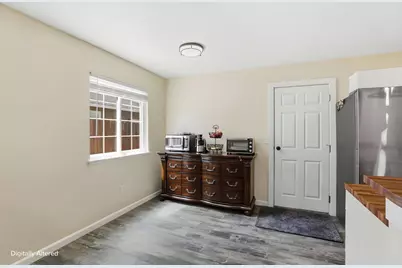
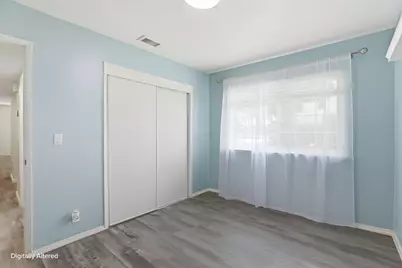
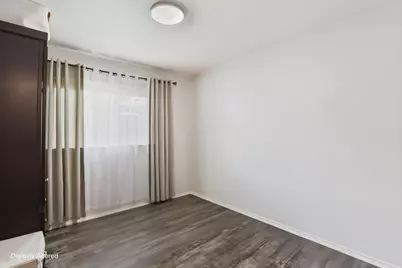
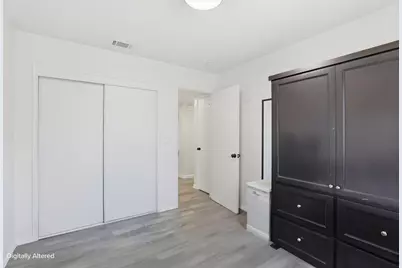
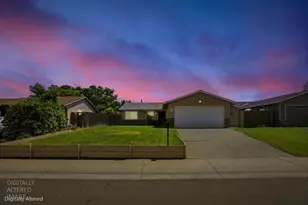
Move-in ready, open concept design, 3 Bedroom -2 bathroom, turnkey, single-story home now available. This 1,092 sq ft home sits on a 5,570 sq ft lot in Cordova Palms, Sacramento. The beautiful stainless refrigerator and upgraded washer and dryer are included with the purchase for added value. The kitchen features stainless steel appliances plus a peninsula with additional prep space and seating opportunity. The well designed floor plan includes an open concept main living area plus a primary bedroom with its own private ensuite bathroom. The attached 2-car garage offers secure parking and plenty of extra storage space. Enjoy a good sized private backyard that already has a covered patio. Perfect for outdoor dining and entertaining. Plus, this home features a raised planter bed that's a gardener's dream and ready for your own home garden. Located within the Sacramento City Unified School District and just minutes from Rancho Cordova, Highway 50, and Mather Airport. Plus just a short car drive to get to Folsom. This home offers quick access to shopping, dining, parks, and major commuter routes. Whether you're a first-time buyer, or looking for a more manageable footprint, or even looking to add a great home to your rental portfolio, this Cordova Palms home delivers! Upgrades, comfort, and value with turnkey, low-maintenance, single-story living in one of the Sacramento region's most convenient locations, come check it out today!
Full Property Details
Full Property Details for 3407 Granby Dr
General
- Price: $435,000
- Status: Active
- Type: Single Family
- Source: METROLIST_Cali
- MLS ID: 226061384
- Updated: 7/27/2026
- Added to Site: 51 day(s) ago
Interior
- Number of Rooms: 5
- Rooms/Areas: Primary Bedroom, Kitchen, Living Room
- Interior Features: Formal Entry
- Appliances: Free Standing Refrigerator, Hood Over Range, Dishwasher, Disposal, Microwave, Free Standing Electric Range
- Flooring: Laminate
Rooms
Bathrooms
- Total Bathrooms: 2
- Full Bathrooms: 2
Bedrooms
- Total Bedrooms: 3
- Primary Bedroom: Closet, Ground Floor
Other Rooms
- Kitchen: Synthetic Counter
- Dining Room: Space in Kitchen, Dining/Living Combo
- Laundry: Dryer Included, Ground Floor, Washer Included, In Garage
Parking
- Garage: Yes
- Garage Spaces: 2
- Parking: Attached, Enclosed, Garage Facing Front
Location
- County: Sacramento
- Subdivision: Cordova Palms
- Cross Streets: Lincoln Village Dr
- Driving Directions: Head northeast on US-50 E Take exit Exit 13 Use the 2nd from the right lane to turn right onto Bradshaw Rd. Use the left 2 lanes to turn left onto Lincoln Village Dr Turn right onto Redstone Dr Turn right onto Lyra St Turn right onto Granby Dr.
School Information
- School District: Sacramento
- Elem School District: Sacramento Unified
- Midd School District: Sacramento Unified
- High School District: Sacramento Unified
Community
- Pets Allowed: Yes
Heating & Cooling
- Cooling Type: Central
- Heating Type: Central
- Heating Fuel: Central
Utilities
- Sewer: Public Sewer
- Water: Public
- Utility Description: Public, Electric, Sewer In & Connected, Internet Available
Structural Information
- Construction: Brick, Stone, Stucco, Wood
- Foundation: Slab
- Roof: Composition, See Remarks
- Stories/Levels: 1
- Square Feet: 1,092
- Sq. Ft. Source: Assessor Auto-Fill
- Year Built: 1977
Lot Features
- Lot Size (Acres): 0.1279
- Lot Size (Sq. Ft.): 5,571
- Road Maintenance: Public Maintained Road
- Irrigation System: Public District
- Zoning: RD 5
- Lot Description: Curb(s)/Gutter(s), Street Lights, Landscape Back, Landscape Front
- Fencing (Description): Back Yard, Wood, Fenced
Disclosures and Reports
- Special Conditions: Offer As Is
- APN: 068-0370-073-0000
Listed by Rise Realty
Get Pre-Approved Today
Schools
Schools serving 3407 Granby Dr
School District:Sacramento City Unified School District
| Name | Grades | Distance |
|---|---|---|
Abraham Lincoln Elementary School, Sacramento, CA 3324 Glenmoor Drive, Sacramento, CA 95827 | K-6 | 1 mi |
Albert Einstein Middle School 9325 Mirandy Drive, Sacramento, CA 95826 | 7-8 | 1.6 mi |
Rosemont High School 9594 Kiefer Boulevard, Sacramento, CA 95827 | 9-12 | 1.4 mi |
Disclaimer:
School attendance boundaries provided by ATTOM Data Solutions and are for reference only. Contact the school directly to verify enrollment eligibility.
Price & Sales History for 3407 Granby Dr
Date
Details
Price
Change
Source
7/01/2026
Listed
$435,000
3.57%
MLS
1/03/2024
Sold
$420,000
—
Public Record
Disclaimer: Historical sales information is derived from public records provided by the county offices. Information is not guaranteed and should be independently verified.
Tax History
Tax History for 3407 Granby Dr
Year
Property Taxes
Change
Tax Assessment
Change
2025
$4,995
—
$436,968
2%
2025
$4,995
-1%
$428,400
9%
2023
$5,054
—
$392,700
-9%
2023
$5,054
20%
$430,032
20%
2022
$4,224
5%
$357,000
2%
2021
$4,023
26%
$350,000
26%
2020
$3,203
2%
$278,358
2%
2019
$3,133
-35%
$272,900
28%
2018
$4,814
1%
$213,282
2%
2017
$4,779
2%
$209,100
2%
2016
$4,691
152%
$205,000
29%
2015
$1,863
3%
$158,467
2%
2014
$1,811
20%
$155,364
22%
2013
$1,506
—
$127,531
—
Disclaimer: Historical tax information is derived from public records provided by the county offices. Information is not guaranteed and should be independently verified.
Estimate the Cost
Estimate the Cost for 3407 Granby Dr
3407 Granby Drive, Sacramento, CA 95827 (MLS# 226061384) is a Single Family property with 3 bedrooms and 2 full bathrooms. 3407 Granby Drive is currently listed for $435,000 and was received on July 01, 2026. Want to learn more about 3407 Granby Drive? Do you have questions about finding other Single Family real estate for sale in Sacramento? You can browse all Sacramento real estate or contact a Coldwell Banker agent to request more information.