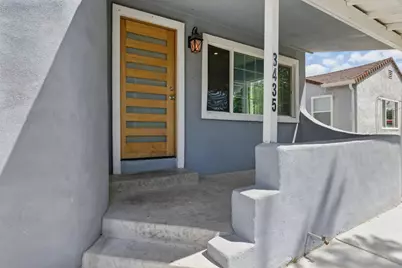
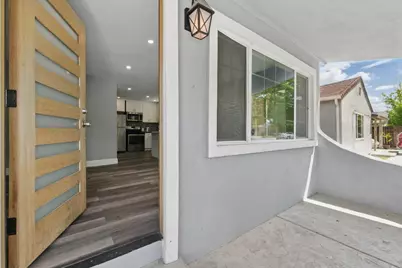
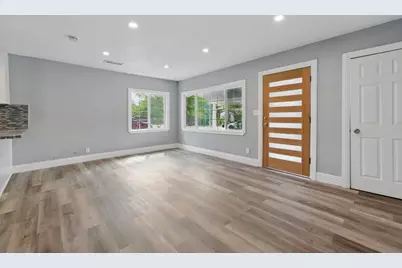
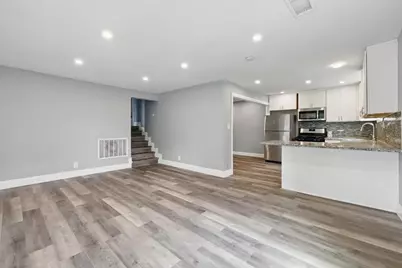
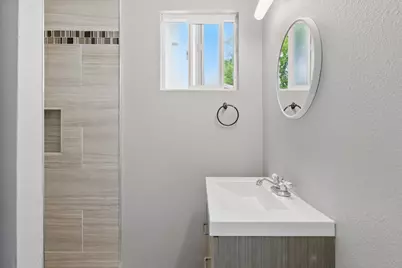
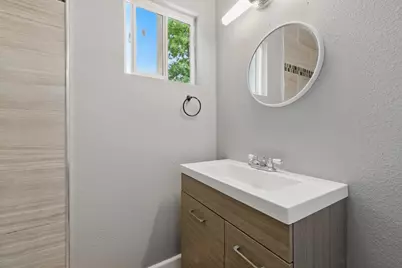
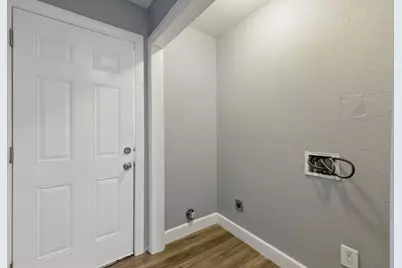
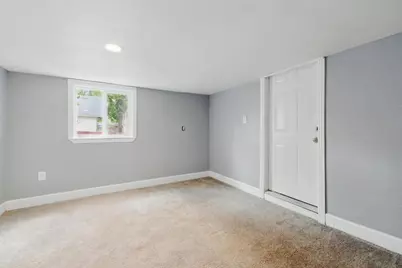
This is a carousel with tiles that activate property listing cards. Use the previous and next buttons to navigate.
1/38
$460,000
This is a carousel with tiles that activate property listing cards. Use the previous and next buttons to navigate.
1/38
Property Description
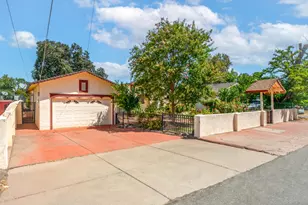
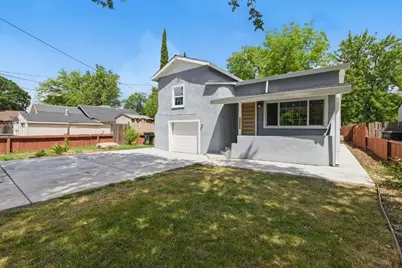
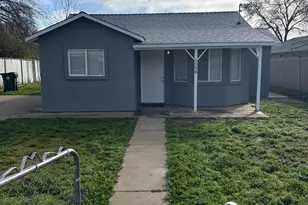
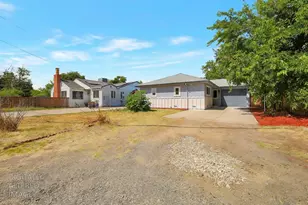
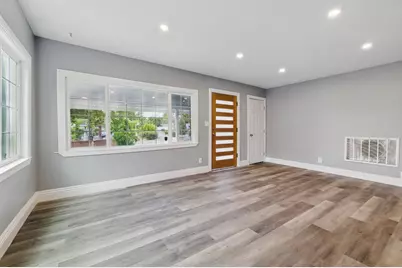
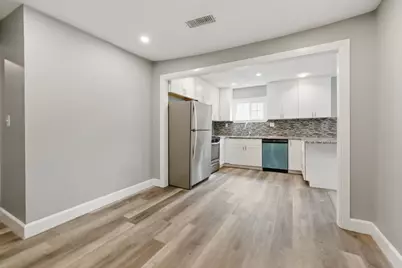
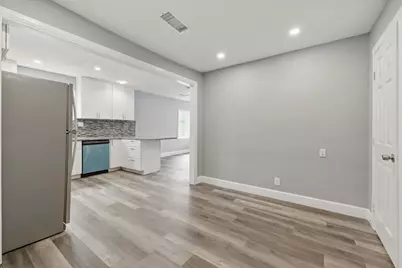
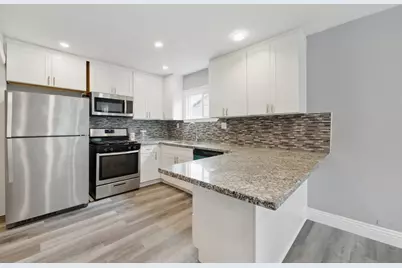
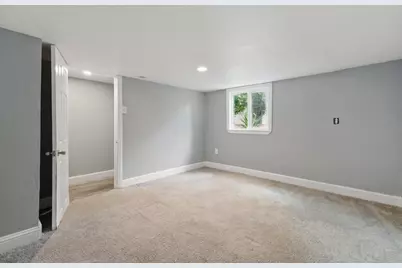
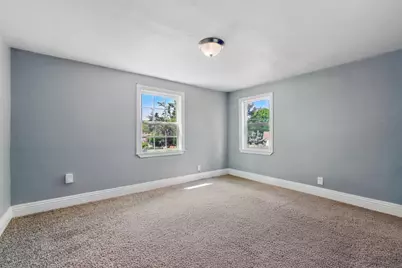
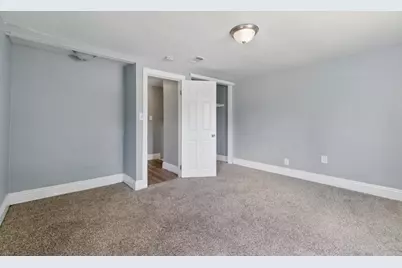
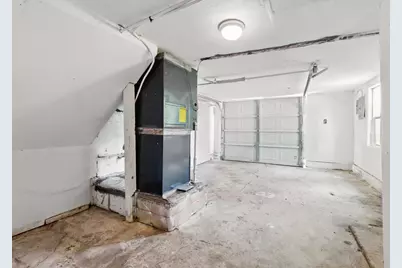
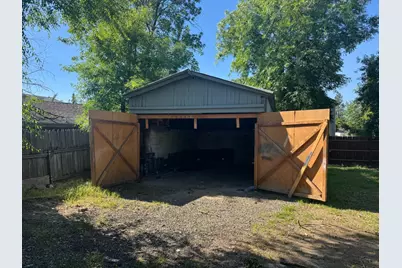
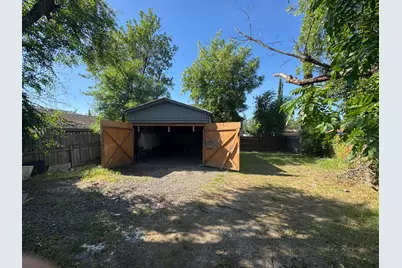
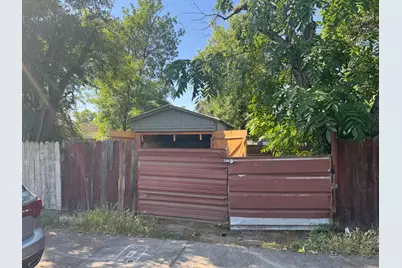
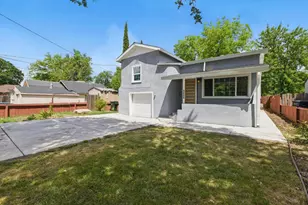
This property is the perfect set up for a multi generational family or investor looking to add value. The detached garage is perfect to convert to an ADU or perform a SB9 lot split. Place a renter in the front home while completing the ADU!! Buyer to verify all facts. Ask about or first time buyer program with BofA. We also have ADU construction financing!!
Full Property Details
Full Property Details for 3435 Montrose St
General
- Price: $460,000
- Status: Active
- Type: Single Family
- Source: METROLIST_Cali
- MLS ID: 226095545
- Updated: 8/4/2026
- Added to Site: 53 day(s) ago
Interior
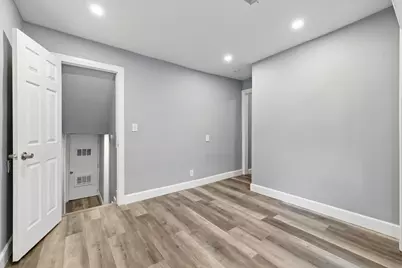
- Flooring: Laminate
Rooms
Bathrooms
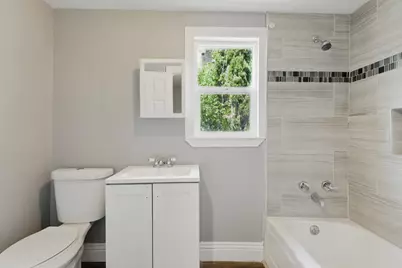
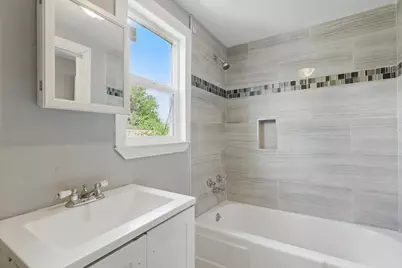
- Total Bathrooms: 2
- Full Bathrooms: 2
Bedrooms
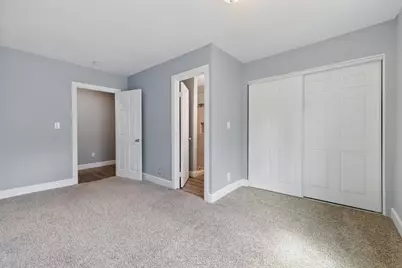
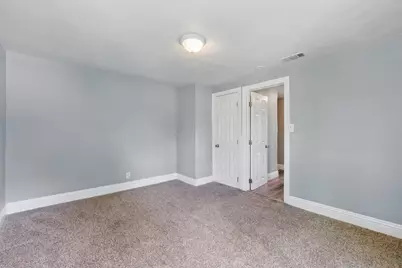
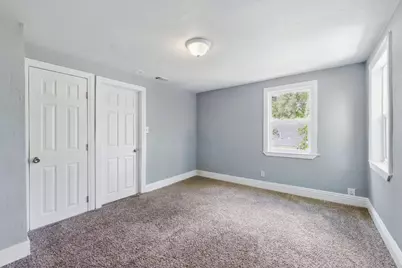
- Total Bedrooms: 3
Other Rooms
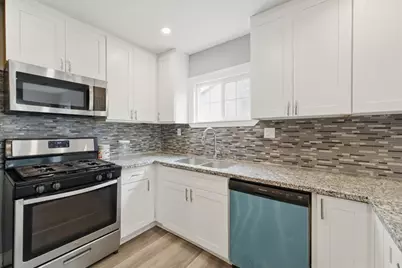
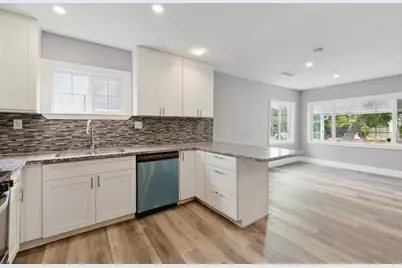
- Kitchen: Laminate Counter
- Dining Room: Dining Bar
- Laundry: Hookups Only, In Garage
Parking
- Garage: Yes
- Garage Spaces: 1
- Parking: Garage Facing Front
Location
- County: Sacramento
- Cross Streets: Los Robles/Montrose
- Driving Directions: Los Robles to Montrose.
School Information
- School District: Sacramento
- Elem School District: Twin Rivers Unified
- Midd School District: Twin Rivers Unified
- High School District: Twin Rivers Unified
Community
- Pets Allowed: Yes
Heating & Cooling
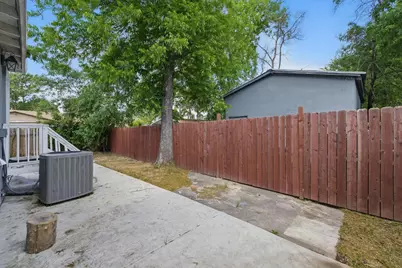
- Cooling Type: Ceiling Fan(s), Central
- Heating Type: Central
- Heating Fuel: Central
Utilities
- Sewer: Public Sewer
- Water: Public
- Utility Description: Cable Connected, Sewer Connected, Internet Available, Natural Gas Connected
Structural Information
- Construction: Stucco, Wood
- Basement: Yes
- Foundation: Raised
- Roof: Composition
- Stories/Levels: 2
- Square Feet: 1,626
- Sq. Ft. Source: Assessor Auto-Fill
- Year Built: 1940
Additional Structures
- Other Structures: Second Garage, Storage, Workshop
Lot Features
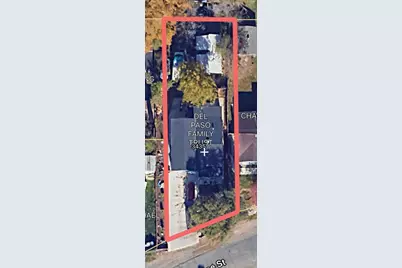
- Lot Size (Acres): 0.17
- Lot Size (Sq. Ft.): 7,405
- Irrigation System: None
- Zoning: RD1
- Lot Description: Split Possible
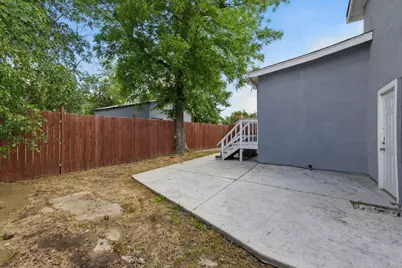
- Fencing (Description): Cross Fenced
Disclosures and Reports
- Special Conditions: None
- APN: 252-0262-003-0000
Listed by Serve First Realty
Get Pre-Approved Today
Schools
Schools serving 3435 Montrose St
School District:Twin Rivers Unified School District
| Name | Grades | Distance |
|---|---|---|
Michael J. Castori Elementary School 1801 South Avenue, Sacramento, CA 95838 | K-6 | 0.2 mi |
Disclaimer:
School attendance boundaries provided by ATTOM Data Solutions and are for reference only. Contact the school directly to verify enrollment eligibility.
Price & Sales History for 3435 Montrose St
Date
Details
Price
Change
Source
7/29/2026
Listed
$460,000
—
MLS
Disclaimer: Historical sales information is derived from public records provided by the county offices. Information is not guaranteed and should be independently verified.

Tax History
Tax History for 3435 Montrose St
Year
Property Taxes
Change
Tax Assessment
Change
2025
$6,796
—
$254,369
2%
2025
$6,796
132%
$249,383
2%
2023
$2,931
—
$244,494
2%
2023
$2,931
6%
$239,700
2%
2022
$2,760
-7%
$235,000
-6%
2021
$2,966
14%
$249,180
15%
2020
$2,593
9%
$216,679
10%
2019
$2,380
10%
$196,982
7%
2018
$2,162
5%
$184,096
10%
2017
$2,059
9%
$167,361
12%
2016
$1,882
13%
$149,430
8%
2015
$1,670
4%
$138,362
9%
2014
$1,599
21%
$126,937
20%
2013
$1,324
—
$105,781
—
Disclaimer: Historical tax information is derived from public records provided by the county offices. Information is not guaranteed and should be independently verified.
Estimate the Cost
Estimate the Cost for 3435 Montrose St
3435 Montrose Street, Sacramento, CA 95838 (MLS# 226095545) is a Single Family property with 3 bedrooms and 2 full bathrooms. 3435 Montrose Street is currently listed for $460,000 and was received on July 29, 2026. Want to learn more about 3435 Montrose Street? Do you have questions about finding other Single Family real estate for sale in Sacramento? You can browse all Sacramento real estate or contact a Coldwell Banker agent to request more information.