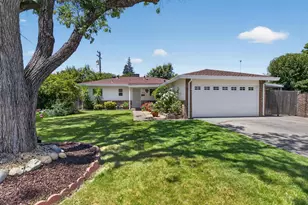
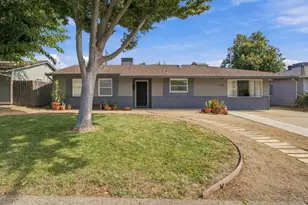
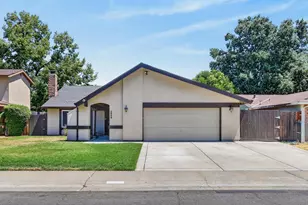
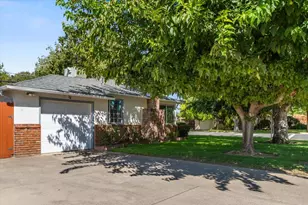
This is a carousel with tiles that activate property listing cards. Use the previous and next buttons to navigate.
1/1
$455,000
This is a carousel with tiles that activate property listing cards. Use the previous and next buttons to navigate.
1/1
Property Description
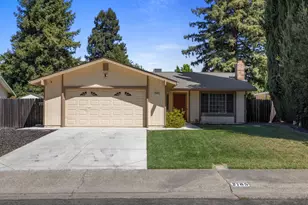
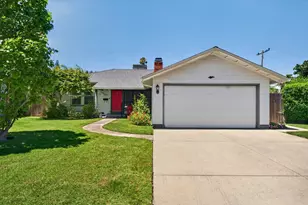
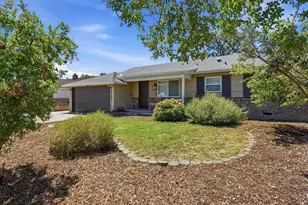
Light, bright, and charming! This well-maintained 3-bedroom, 2-bath home features recently refinished original hardwood floors, fresh interior and exterior paint, dual pane windows, and beautifully landscaped front and back yards. Recent improvements include a newer HVAC and water heater, and a recently installed garage door. The spacious deck off the kitchen provides the perfect space for outdoor dining, entertaining, or relaxing. Combining classic charm with thoughtful updates, this home is ready for its next owner to enjoy. Cowan Elementary School, Mira Loma High School, Del Norte Athletic Club and local parks are nearby.
Full Property Details
Full Property Details for 3510 Ardmore Rd
General
- Sold For: $455,000
- Status: Closed
- Type: Single Family
- Source: METROLIST_Cali
- MLS ID: 226099174
- Added to Site: 45 day(s) ago
Interior
- Fireplace: Yes
- Number of Fireplaces: 1
- Fireplace(s): Living Room
- Appliances: Built-In Electric Oven, Built-In Electric Range, Dishwasher, Disposal
- Flooring: Linoleum, Wood
Rooms
Bathrooms
- Total Bathrooms: 2
- Full Bathrooms: 2
Bedrooms
- Total Bedrooms: 3
Other Rooms
- Kitchen: Laminate Counter
- Dining Room: Space in Kitchen
- Laundry: Inside Room
Parking
- Garage: Yes
- Garage Spaces: 2
- Parking: Attached, Garage Door Opener
Location
- County: Sacramento
- Cross Streets: Montclaire Street
- Driving Directions: Off Montclaire between Whitney and Robertson, west on Naify St.
School Information
- School District: Sacramento
Heating & Cooling
- Cooling Type: Central
- Heating Type: Central
- Heating Fuel: Central
Utilities
- Sewer: Public Sewer
- Water: Public
- Utility Description: Public
Structural Information
- Construction: Frame, Wood
- Basement: Yes
- Foundation: Raised
- Roof: Composition
- Stories/Levels: 1
- Square Feet: 1,130
- Sq. Ft. Source: Assessor Auto-Fill
- Year Built: 1955
Lot Features
- Lot Size (Acres): 0.16
- Lot Size (Sq. Ft.): 6,970
- Irrigation System: None
- Zoning: RD-5
- Lot Description: Other
- Fencing (Description): Back Yard, Wood
Disclosures and Reports
- Special Conditions: Trust
- APN: 255-0212-011-0000
Listed by Windermere Signature Properties Fair Oaks
Sold by Realty One Group FOX

Get Pre-Approved Today
Schools
Schools serving 3510 Ardmore Rd
School District:San Juan Unified School District
| Name | Grades | Distance |
|---|---|---|
Whitney Avenue Elementary School 4248 Whitney Avenue, Sacramento, CA 95821 | K-5 | 0.8 mi |
Winston Churchill Middle School 4900 Whitney Avenue, Carmichael, CA 95608 | 6-8 | 1.5 mi |
Mira Loma High School 4000 Edison Avenue, Sacramento, CA 95821 | 9-12 | 0.7 mi |
Disclaimer:
School attendance boundaries provided by ATTOM Data Solutions and are for reference only. Contact the school directly to verify enrollment eligibility.
Price & Sales History for 3510 Ardmore Rd
Date
Details
Price
Change
Source
8/31/2026
Sold
$455,000
1.11%
MLS
8/06/2026
Listed
$450,000
—
MLS
Disclaimer: Historical sales information is derived from public records provided by the county offices. Information is not guaranteed and should be independently verified.
3510 Ardmore Road, Sacramento, CA 95821 (MLS# 226099174) is a Single Family property that was sold at $455,000 on August 31, 2026. Want to learn more about 3510 Ardmore Road? Do you have questions about finding other Single Family real estate for sale in Sacramento? You can browse all Sacramento real estate or contact a Coldwell Banker agent to request more information.