This is a carousel with tiles that activate property listing cards. Use the previous and next buttons to navigate.
1/1
$325,000
This is a carousel with tiles that activate property listing cards. Use the previous and next buttons to navigate.
1/1
Property Description
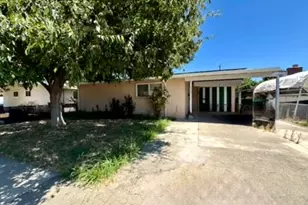
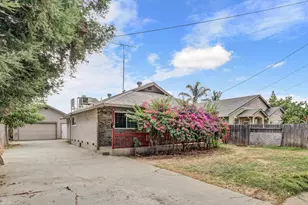
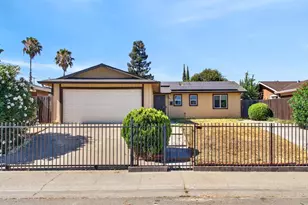
Price Improvement! Don't miss this incredible opportunity to own a well-maintained residence with a newer build and no HOA! Thoughtfully designed for both comfort and convenience, this charming home offers a functional floor plan and low-maintenance yard for effortless living. The living room features a comforting fireplace, creating a relaxing atmosphere to unwind. The welcoming patio offers a serene outdoor retreat, perfect for relaxing or entertaining. Situated on a desirable corner lot, the home provides added privacy and curb appeal. Conveniently located within walking distance to Nuevo park. A fantastic opportunity for first-time home buyers. The perfect place to call home!
Full Property Details
Full Property Details for 3540 Mamie Jennings Way
General
- Sold For: $325,000
- Status: Closed
- Type: Single Family
- Source: METROLIST_Cali
- MLS ID: 226031502
- Added to Site: 115 day(s) ago
Interior
- Appliances: Free Standing Gas Range, Dishwasher, Disposal, Microwave, Plumbed For Ice Maker, Free Standing Gas Oven
- Flooring: Carpet, Laminate, Linoleum, Vinyl
Rooms
Bathrooms
- Total Bathrooms: 1
- Full Bathrooms: 1
Bedrooms
- Total Bedrooms: 2
- Primary Bedroom: Closet, Outside Access
Other Rooms
- Kitchen: Pantry Closet, Kitchen/Family Combo, Tile Counter
- Dining Room: Dining Bar, Space in Kitchen
- Laundry: Laundry Closet, Gas Hook-Up, Inside Area
Parking
- Garage: Yes
- Garage Spaces: 1
- Parking: Attached, Garage Facing Side
Location
- County: Sacramento
- Subdivision: Del Paso Nuevo
- Cross Streets: George Blue Street
- Driving Directions: From 80, South on Norwood Ave. Left on Silver Eagle. First left on Paseo Nuevo St. Left on George Blue St. Left on Willie Hausey Way. Right on Mamie Jennings Way.
School Information
- School District: Sacramento
Heating & Cooling
- Cooling Type: Ceiling Fan(s), Central
- Heating Type: Central, Fireplace(s)
- Heating Fuel: Central, Fireplace(s)
Utilities
- Sewer: Other
- Water: Public
- Utility Description: Public, Sewer In & Connected
Structural Information
- Architectural Style: One Story
- Construction: Stucco, Frame
- Basement: Yes
- Foundation: Slab
- Roof: Tile
- Windows: Dual Pane Full
- Stories/Levels: 1
- Square Feet: 768
- Sq. Ft. Source: Assessor Agent-Fill
- Year Built: 2011
Lot Features
- Lot Size (Acres): 0.0671
- Lot Size (Sq. Ft.): 2,923
- Irrigation System: None
- Zoning: R-1A-S
- Lot Description: Auto Sprinkler Rear, Corner, Shape Regular, Grass Artificial, Street Lights, Low Maintenance
- Fencing (Description): Back Yard
Disclosures and Reports
- Special Conditions: None
- APN: 250-0490-038-000
Listed by Real Broker
Sold by eXp Realty of Northern California, Inc.

Get Pre-Approved Today
Schools
Schools serving 3540 Mamie Jennings Way
School District:Twin Rivers Unified School District
| Name | Grades | Distance |
|---|---|---|
Del Paso Heights Elementary School 590 Morey Avenue, Sacramento, CA 95838 | K-6 | 0.2 mi |
Disclaimer:
School attendance boundaries provided by ATTOM Data Solutions and are for reference only. Contact the school directly to verify enrollment eligibility.
Price & Sales History for 3540 Mamie Jennings Way
Date
Details
Price
Change
Source
5/27/2026
Sold
$325,000
—
MLS
4/23/2026
Price Reduced
$325,000
-2.99%
MLS
3/26/2026
Price Reduced
$335,000
-4.01%
MLS
3/20/2026
Listed
$349,000
—
MLS
Disclaimer: Historical sales information is derived from public records provided by the county offices. Information is not guaranteed and should be independently verified.
3540 Mamie Jennings Way, Sacramento, CA 95838 (MLS# 226031502) is a Single Family property that was sold at $325,000 on May 27, 2026. Want to learn more about 3540 Mamie Jennings Way? Do you have questions about finding other Single Family real estate for sale in Sacramento? You can browse all Sacramento real estate or contact a Coldwell Banker agent to request more information.