This is a carousel with tiles that activate property listing cards. Use the previous and next buttons to navigate.
1/29
$374,000
This is a carousel with tiles that activate property listing cards. Use the previous and next buttons to navigate.
1/29
Property Description
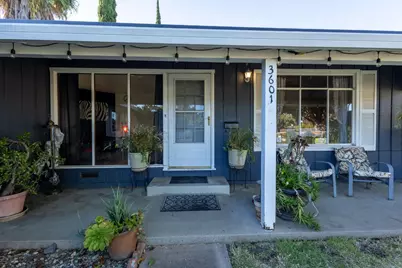
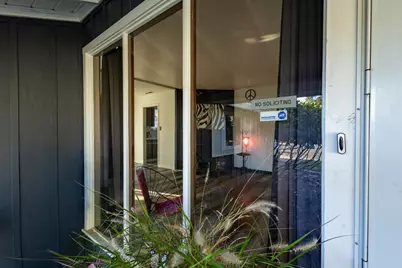
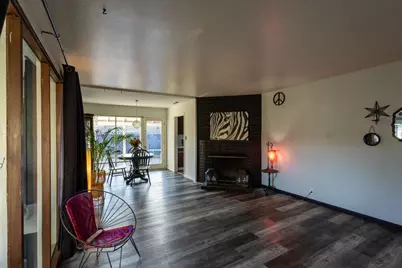
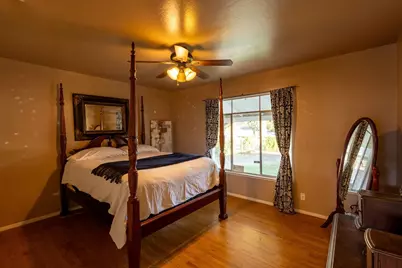
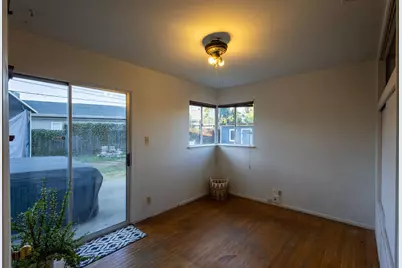
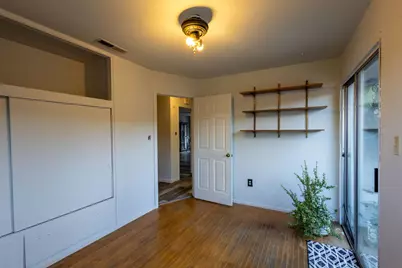
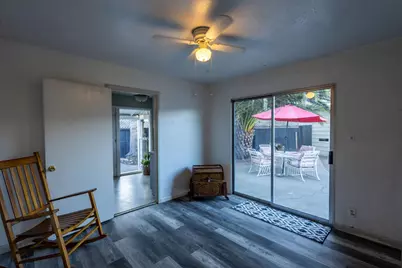
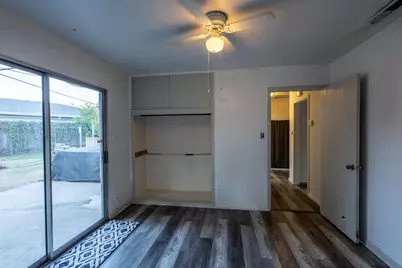
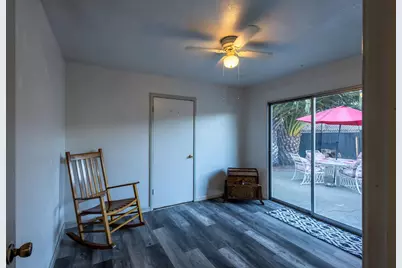
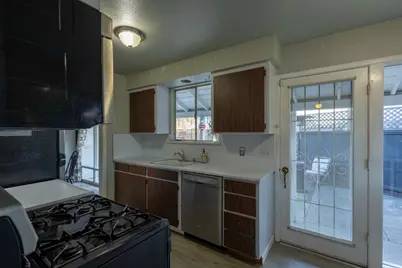
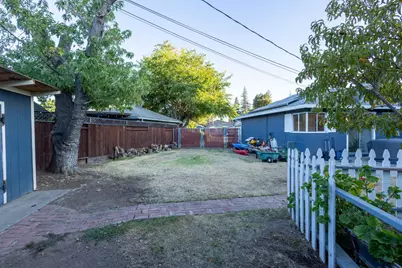
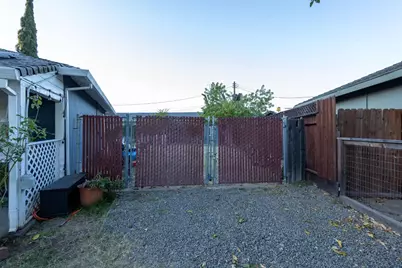
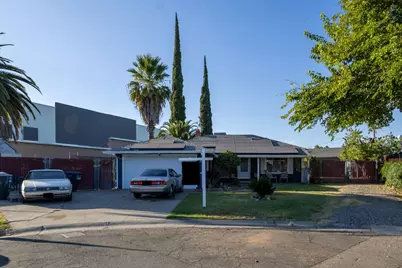
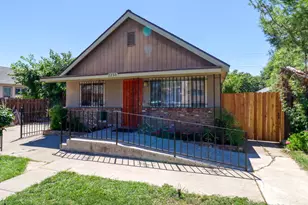
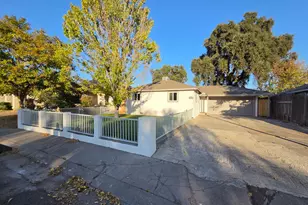
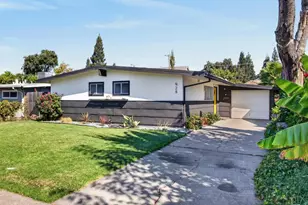
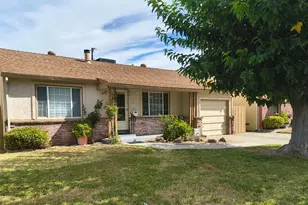
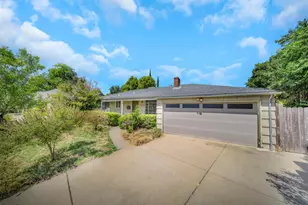
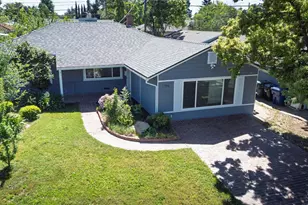
Mid-Century Charm Meets Room to Grow! Welcome to a home with space, style, and possibilities. Situated on an impressive .24-acre lot in a quiet court, this charming 3-bedroom, 1-bath home offers 1,040 square feet of comfortable living space with an abundance of outdoor potential. Step inside to find newer flooring and kitchen appliances with a bright backdrop that is ready for your personal style. The front living area, dining and kitchen all showcase stunning original oversized mid-century modern windows, bringing in natural light and giving the home a distinctive architectural character that is increasingly hard to find. With a generously sized lot and two RV access points, there is plenty of room for recreational vehicles, hobbies, entertaining, gardening and more. The property also includes two separate storage units providing valuable extra space for tools, equipment, seasonal items. Located in one of Sacramento's best school districts, you are also just minutes between Del Paso Country Club and Del Norte Athletic Complex. With its combination of iconic mid-century character, oversized lot, and RV accessibility, this property offers a rare opportunity to create something truly special. Come see the possibilities for yourself!
Full Property Details
Full Property Details for 3601 Sean Dr
General
- Price: $374,000
- Status: Active
- Type: Single Family
- Source: METROLIST_Cali
- MLS ID: 226082699
- Updated: 9/10/2026
- Added to Site: 10 day(s) ago
Interior
- Fireplace: Yes
- Number of Fireplaces: 1
- Fireplace(s): Brick, Wood Burning
- Appliances: Dishwasher, Disposal, Free Standing Electric Range
- Flooring: Linoleum, Luxury Vinyl Plank, Wood
Rooms
Bathrooms
- Total Bathrooms: 1
- Full Bathrooms: 1
Bedrooms
- Total Bedrooms: 3
- Primary Bedroom: Closet
Other Rooms
- Kitchen: Breakfast Area, Laminate Counter
- Dining Room: Dining/Living Combo
- Laundry: In Garage
Parking
- Garage: Yes
- Garage Spaces: 2
- Carport Spaces: 2
- Parking: RV Access, RV Storage
Location
- County: Sacramento
- Cross Streets: Maureen Drive
- Driving Directions: Use GPS
School Information
- School District: Sacramento
- Elem School District: San Juan Unified
- Midd School District: San Juan Unified
- High School District: San Juan Unified
Heating & Cooling
- Cooling Type: Central
- Heating Type: Central, Fireplace(s), Wood Stove
- Heating Fuel: Central, Fireplace(s), Wood Stove
Utilities
- Sewer: Public Sewer
- Water: Public
- Utility Description: Sewer In & Connected, Solar
Structural Information
- Architectural Style: Ranch
- Construction: Wood
- Basement: Yes
- Foundation: Raised
- Roof: Composition
- Stories/Levels: 1
- Square Feet: 1,040
- Sq. Ft. Source: Assessor Auto-Fill
- Year Built: 1953
Additional Structures
- Other Structures: Shed(s), Storage
Lot Features
- Lot Size (Acres): 0.24
- Lot Size (Sq. Ft.): 10,454
- Irrigation System: Public District
- Zoning: RD5
- Lot Description: Auto Sprinkler F&R, Cul-De-Sac, Curb(s), Garden, Shape Regular
- Fencing (Description): Back Yard, Chain Link, Entry Gate
Disclosures and Reports
- Special Conditions: None
- APN: 255-0171-015-0000
Listed by Windermere Signature Properties Sierra Oaks

Get Pre-Approved Today
Schools
Schools serving 3601 Sean Dr
School District:San Juan Unified School District
| Name | Grades | Distance |
|---|---|---|
Whitney Avenue Elementary School 4248 Whitney Avenue, Sacramento, CA 95821 | K-5 | 0.9 mi |
Winston Churchill Middle School 4900 Whitney Avenue, Carmichael, CA 95608 | 6-8 | 1.6 mi |
Mira Loma High School 4000 Edison Avenue, Sacramento, CA 95821 | 9-12 | 0.7 mi |
Disclaimer:
School attendance boundaries provided by ATTOM Data Solutions and are for reference only. Contact the school directly to verify enrollment eligibility.
Price & Sales History for 3601 Sean Dr
Date
Details
Price
Change
Source
9/10/2026
Listed
$374,000
104.93%
MLS
9/06/2013
Sold
$182,500
—
Public Record
Disclaimer: Historical sales information is derived from public records provided by the county offices. Information is not guaranteed and should be independently verified.
Tax History
Tax History for 3601 Sean Dr
Year
Property Taxes
Change
Tax Assessment
Change
2025
$3,730
—
$228,181
2%
2025
$3,730
38%
$223,708
2%
2024
$2,701
3%
$219,322
2%
2023
$2,633
4%
$215,023
2%
2022
$2,534
2%
$210,807
2%
2021
$2,491
2%
$206,675
1%
2020
$2,445
2%
$204,557
2%
2019
$2,395
1%
$200,547
2%
2018
$2,366
1%
$196,616
2%
2017
$2,342
7%
$192,762
2%
2016
$2,188
2%
$188,983
2%
2015
$2,149
2%
$186,145
2%
2014
$2,102
232%
$182,500
229%
2013
$633
—
$55,444
—
Disclaimer: Historical tax information is derived from public records provided by the county offices. Information is not guaranteed and should be independently verified.
Estimate the Cost
Estimate the Cost for 3601 Sean Dr
3601 Sean Drive, Sacramento, CA 95821 (MLS# 226082699) is a Single Family property with 3 bedrooms and 1 full bathroom. 3601 Sean Drive is currently listed for $374,000 and was received on September 10, 2026. Want to learn more about 3601 Sean Drive? Do you have questions about finding other Single Family real estate for sale in Sacramento? You can browse all Sacramento real estate or contact a Coldwell Banker agent to request more information.