This is a carousel with tiles that activate property listing cards. Use the previous and next buttons to navigate.
1/1
$850,000
This is a carousel with tiles that activate property listing cards. Use the previous and next buttons to navigate.
1/1
Property Description
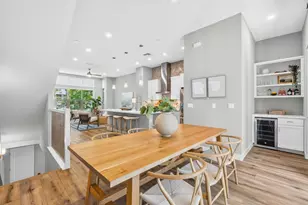
Amazing new price for this Crown Jewel in Crocker Village! Come home to this exceptional Brownstone that truly stands out from the rest. This tastefully upgraded residence offers a rare opportunity to own one of the more refined homes in the community. Step inside to Premium Royal Oak wood flooring which flows throughout the main level and provides an elegant and open feel . The thoughtfully designed kitchen features a striking 2.5-inch mitered quartz island, split-finish cabinetry, Italian marble and glass backsplash, farm sink and a full suite of upgraded GE Cafe Series appliances. Custom cabinetry, designer hardware, and tailored finishes continue throughout the home, creating a cohesive and inviting aesthetic. Upstairs, the baths are appointed with Kohler and Moen fixtures and full-height stone and glass mosaic tile surrounds. Custom lighting, motorized silhouette sheer shades and tasteful window treatments provide both comfort and style. Downstairs, you'll find a spacious media and rumpus room complete with a full bath, extra room/office and a climate-controlled wine cellar perfect for relaxing or entertaining. But wait, there's more! Enjoy gorgeous views of sunsets and downtown from your rooftop deck fully plumbed with gas, hot and cold water and drainage. You can even have rooftop garden! Ideally located with easy access to City College light rail and just moments from the charm, parks, and amenities of Curtis Park and Land Park, this home delivers the perfect blend of luxury, location, and lifestyle. Come and see for yourself!
Full Property Details
Full Property Details for 3613 Crocker Dr
General
- Sold For: $850,000
- HOA FEE: $152/month
- Status: Closed
- Type: Single Family
- Source: METROLIST_Cali
- MLS ID: 226039949
- Added to Site: 195 day(s) ago
Interior
- Rooms/Areas: Dining Room, Family Room, Game Room, Great Room, Living Room, Primary Bedroom, Office, Temp Controlled Room, Wine Storage Area
- Fireplace: Yes
- Number of Fireplaces: 1
- Fireplace(s): Gas Log
- Appliances: Built-In Electric Oven, Free Standing Refrigerator, Gas Cook Top, Hood Over Range, Dishwasher, Disposal, Microwave, Double Oven, Tankless Water Heater, Wine Refrigerator
- Flooring: Carpet, Tile, Wood
Rooms
Bathrooms
- Total Bathrooms: 4
- Full Bathrooms: 3
- Half Bathrooms: 1
- Bathroom Features: Shower Stall(s), Double Sinks, Soaking Tub, Tile, Walk-In Closet, Quartz, Window
- Primary Bathroom: Shower Stall(s), Double Sinks, Soaking Tub, Tile, Walk-In Closet, Quartz, Window
Bedrooms
- Total Bedrooms: 3
- Optional Bedroom: 4
Other Rooms
- Kitchen: Pantry Closet, Quartz Counter, Island, Island w/Sink, Kitchen/Family Combo
- Dining Room: Dining/Living Combo, Formal Area
- Laundry: Laundry Closet, Upper Floor
Additional Information
- Shared Amenities: Park
Exterior
- Exterior Features: Balcony
Parking
- Garage: Yes
- Garage Spaces: 2
- Parking: Alley Access, Garage Door Opener, Garage Facing Rear
Location
- County: Sacramento
- Subdivision: Crocker Village
- Cross Streets: 10th Ave
- Driving Directions: From Sutterville Rd go north on Crocker Drive, left on 10th Avenue and then right into the alleyway to parking area. House is 3613 Crocker Drive.
- Direction Faces: West
School Information
- School District: Sacramento
Community
- Association: Yes
- Home Owners Assn.: 1
- Assoc. Fees Include: MaintenanceGrounds
Heating & Cooling
- Cooling Type: Ceiling Fan(s), Central, Ductless, Multi-Zone
- Heating Type: Central, Ductless, Multi-Zone, Natural Gas
- Heating Fuel: Central, Ductless, MultiZone, Natural Gas
Utilities
- Sewer: Public Sewer
- Water: Public
- Utility Description: Cable Connected, Sewer In & Connected, Natural Gas Connected
Structural Information
- Architectural Style: Multi-Split Contemporary
- Builder: Black Pine
- Construction: Stucco, Frame
- Basement: Yes
- Foundation: Concrete, Slab
- Roof: Composition, See Remarks
- Windows: Dual Pane Full, Low E Glass Full
- Stories/Levels: 3
- Square Feet: 2,826
- Sq. Ft. Source: Not Verified
- Year Built: 2015
Lot Features
- Property View: City Lights, Downtown, Other
- Lot Size (Acres): 0.0551
- Lot Size (Sq. Ft.): 2,400
- Irrigation System: None
- Topography: Level, Trees Few
- Zoning: R-2B-P
- Lot Description: Street Lights, Landscape Back, Landscape Front
- Fencing (Description): Wood
Financial Considerations
- Association Fee: $152
- Assoc Fee Freq.: Monthly
Disclosures and Reports
- Special Conditions: None
- APN: 013-0460-002-0000
Get Pre-Approved Today
Schools
Schools serving 3613 Crocker Dr
School District:Sacramento City Unified School District
| Name | Grades | Distance |
|---|---|---|
Bret Harte Elementary School, Sacramento, CA 2751 9th Avenue, Sacramento, CA 95818 | K-6 | 0.3 mi |
California Middle School 1600 Vallejo Way, Sacramento, CA 95818 | 7-8 | 1 mi |
C. K. Mcclatchy High School 3066 Freeport Boulevard, Sacramento, CA 95818 | 9-12 | 0.7 mi |
Disclaimer:
School attendance boundaries provided by ATTOM Data Solutions and are for reference only. Contact the school directly to verify enrollment eligibility.
Price & Sales History for 3613 Crocker Dr
Date
Details
Price
Change
Source
9/04/2026
Sold
$850,000
-5.55%
MLS
6/25/2026
Price Reduced
$899,990
-5.26%
MLS
5/27/2026
Price Reduced
$949,990
-1.04%
MLS
4/03/2026
Listed
$959,998
—
MLS
Disclaimer: Historical sales information is derived from public records provided by the county offices. Information is not guaranteed and should be independently verified.
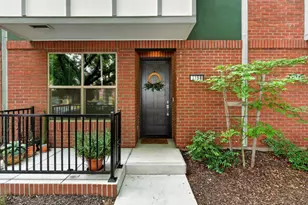
3613 Crocker Drive, Sacramento, CA 95818 (MLS# 226039949) is a Single Family property that was sold at $850,000 on September 04, 2026. This property was listed by Steffan Brown from our Sacramento Metro Office.Want to learn more about 3613 Crocker Drive? Do you have questions about finding other Single Family real estate for sale in Sacramento? You can browse all Sacramento real estate or contact a Coldwell Banker agent to request more information.