
This is a carousel with tiles that activate property listing cards. Use the previous and next buttons to navigate.
1/1
$285,000
This is a carousel with tiles that activate property listing cards. Use the previous and next buttons to navigate.
1/1
Property Description
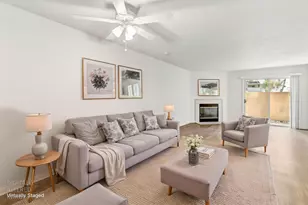
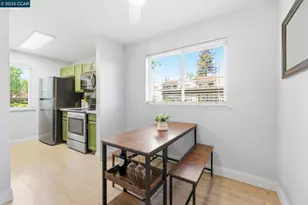
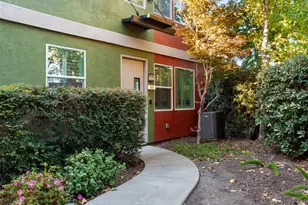
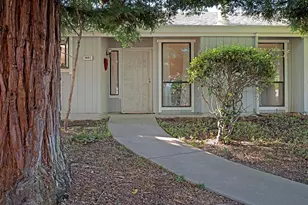
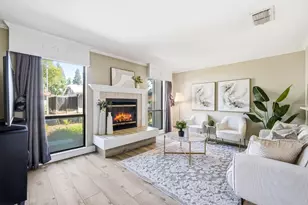
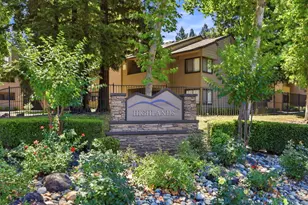
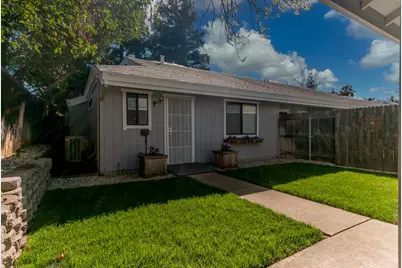
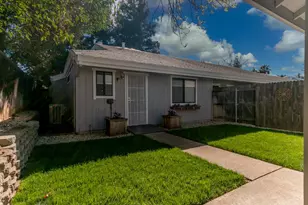
Beautifully updated townhouse in the desirable Rosemont area, ideally located near Hwy 50, shopping, restaurants, and public transportation. This 1-bedroom, 1-bath home lives like a single story but also features a finished loft above the living area perfect for a home office, play space, or a private retreat for guests. The home features laminate flooring throughout and a light, bright kitchen equipped with a built-in microwave, dishwasher, electric oven, and cooktop. A formal dining area and convenient dining bar overlook the spacious family room, complete with a cozy wood-burning fireplace. Vaulted ceilings create an open feel and bring in an abundance of natural light. The bathroom has been tastefully updated with tile flooring, a newer vanity, and a shower stall with a glass door. The generously sized bedroom includes a large closet, and updated lighting can be found throughout the home. Step outside to your private courtyard with newly installed sod perfect for entertaining, relaxing, or gardening. Corner unit offers plenty of privacy. The property also includes a detached two-car garage and ample guest parking. The community offers a clubhouse, pool, and spa, providing resort-style amenities just steps from your door. Enjoy low-maintenance living with convenient access to everyday amenities and an easy commute.
Full Property Details
Full Property Details for 3635 Gold Creek Ln
General
- Sold For: $285,000
- HOA FEE: $455/month
- Status: Closed
- Type: Condo
- Source: METROLIST_Cali
- MLS ID: 226030145
- Added to Site: 168 day(s) ago
Interior
- Rooms/Areas: Baths Other, Dining Room, Family Room, Great Room, Kitchen, Laundry, Loft, Primary Bedroom
- Interior Features: Formal Entry
- Fireplace: Yes
- Number of Fireplaces: 1
- Fireplace(s): Family Room, Wood Burning
- Appliances: Free Standing Refrigerator, Dishwasher, Disposal, Microwave, Free Standing Electric Oven, Free Standing Electric Range
- Flooring: Laminate, Tile
Rooms
Bathrooms
- Total Bathrooms: 1
- Full Bathrooms: 1
Bedrooms
- Total Bedrooms: 1
- Primary Bedroom: Closet
Other Rooms
- Kitchen: Other Counter
- Dining Room: Dining Bar, Dining/Living Combo
- Laundry: Cabinets, Dryer Included, Washer Included, Inside Room
Additional Information
- Shared Amenities: Barbeque, Clubhouse, Recreation Facilities, Spa/Hot Tub
- Pool: Yes
- Pool Description: Built-In, Common Facility, Fenced
Exterior
- Exterior Features: Uncovered Courtyard
Parking
- Garage: Yes
- Garage Spaces: 2
- Parking: Restrictions, Detached, Garage Door Opener, Garage Facing Rear, Guest Parking Available
Location
- County: Sacramento
- Subdivision: Gold Creek
- Cross Streets: Mayhew Road
- Driving Directions: Hwy 50 to South on Bradshaw. Right onto Micron Ave. Left onto Mayhew Rd. Left onto Gold Creek Lane. Turn Right into complex and park in available guest parking.
School Information
- School District: Sacramento
Community
- Association: Yes
- Home Owners Assn.: 1
- Assoc. Fees Include: MaintenanceExterior, MaintenanceGrounds, Pool
Heating & Cooling
- Cooling Type: Ceiling Fan(s), Central
- Heating Type: Central, Fireplace(s)
- Heating Fuel: Central, Fireplace(s)
Utilities
- Sewer: Public Sewer
- Water: Public
- Utility Description: Cable Connected, Public, Sewer In & Connected, Internet Available
Structural Information
- Architectural Style: One Story
- Construction: Frame, Wall Insulation, Wood, Wood Siding
- Basement: Yes
- Foundation: Slab
- Roof: Composition
- Windows: Dual Pane Full
- Stories/Levels: 1
- Square Feet: 812
- Sq. Ft. Source: Assessor Auto-Fill
- Year Built: 1984
Lot Features
- Lot Size (Acres): 0.0438
- Lot Size (Sq. Ft.): 1,908
- Irrigation System: Public District
- Topography: Snow Line Below, Level
- Zoning: RD-10
- Lot Description: Auto Sprinkler F&R, Corner, Private, Shape Regular, Street Lights, Landscape Back, Landscape Front, Low Maintenance
- Fencing (Description): Wood
Financial Considerations
- Association Fee: $455
- Assoc Fee Freq.: Monthly
Disclosures and Reports
- Special Conditions: Trust
- APN: 060-0390-098-0000
Get Pre-Approved Today
Schools
Schools serving 3635 Gold Creek Ln
School District:Sacramento City Unified School District
| Name | Grades | Distance |
|---|---|---|
James Marshall Elementary School, Sacramento, CA 9525 Goethe Road, Sacramento, CA 95827 | K-6 | 0.2 mi |
Albert Einstein Middle School 9325 Mirandy Drive, Sacramento, CA 95826 | 7-8 | 0.5 mi |
Rosemont High School 9594 Kiefer Boulevard, Sacramento, CA 95827 | 9-12 | 0.6 mi |
Disclaimer:
School attendance boundaries provided by ATTOM Data Solutions and are for reference only. Contact the school directly to verify enrollment eligibility.
Price & Sales History for 3635 Gold Creek Ln
Date
Details
Price
Change
Source
7/20/2026
Sold
$285,000
-4.68%
MLS
6/01/2026
Price Reduced
$299,000
-1.97%
MLS
5/13/2026
Price Reduced
$305,000
-3.17%
MLS
4/13/2026
Price Reduced
$315,000
-3.08%
MLS
3/13/2026
Listed
$325,000
—
MLS
Disclaimer: Historical sales information is derived from public records provided by the county offices. Information is not guaranteed and should be independently verified.
3635 Gold Creek Lane, Sacramento, CA 95827 (MLS# 226030145) is a Condo property that was sold at $285,000 on July 20, 2026. This property was sold by Tim Pantle from our Sacramento Sierra Oaks Office.Want to learn more about 3635 Gold Creek Lane? Do you have questions about finding other Condo real estate for sale in Sacramento? You can browse all Sacramento real estate or contact a Coldwell Banker agent to request more information.