
This is a carousel with tiles that activate property listing cards. Use the previous and next buttons to navigate.
1/1
$2,800,000
This is a carousel with tiles that activate property listing cards. Use the previous and next buttons to navigate.
1/1
Property Description
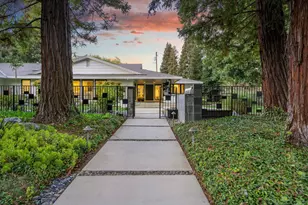
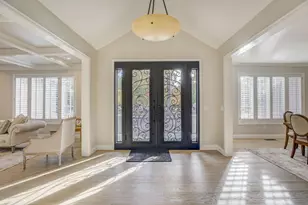
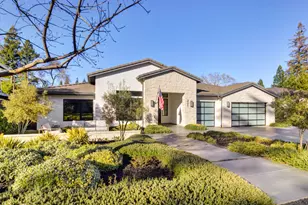
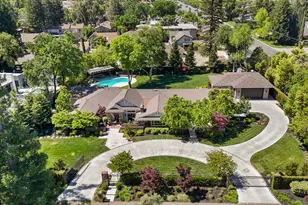
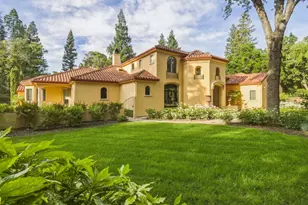
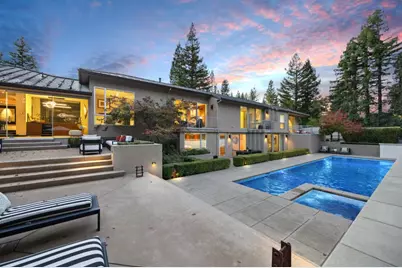
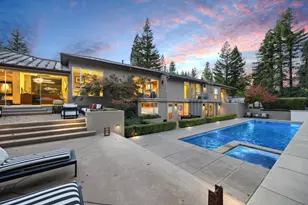
At the end of a long private drive, this gated, architecturally striking retreat offers an elevated living experience immersed in nature's quiet beauty. Designed to honor its serene surroundings, the home opens with walls of glass that frame captivating views of heritage oaks, evergreens, and thoughtfully curated gardens. Soft outdoor lighting and an inviting pool and spa create a tranquil ambiance, while the expansive grounds offer a full tennis court with an integrated sports court for leisurely play or active living. Inside, refined details and exceptional craftsmanship showcase an atmosphere of modern sophistication.The gourmet kitchen impresses with stunning zebra wood cabinetry, professional-grade appliances, and dual dishwashers are ideal for both daily enjoyment and hosting with ease.The primary suite encompasses the pool level, offering an exquisite view, custom wardrobe spaces, a spa-inspired bathroom with heated floors, and seamless indoor-outdoor access to your personal sanctuary. The home office fosters focus, and every ancillary bedroom offers a private patio or balcony for reflection and recharging. A residence filled with artful intention and peaceful energy, this is a place where inspiration, privacy, and beauty harmonize effortlessly. This is Olive Branch Estate
Full Property Details
Full Property Details for 3636 Fair Oaks Blvd
General
- Sold For: $2,800,000
- Status: Closed
- Type: Single Family
- Source: METROLIST_Cali
- MLS ID: 225143056
- Added to Site: 330 day(s) ago
Interior
- Rooms/Areas: Bonus Room, Dining Room, Family Room, Guest Quarters, Kitchen, Laundry, Living Room, Primary Bedroom, Primary Bedrooms 2+
- Interior Features: Formal Entry, Wet Bar
- Fireplace: Yes
- Number of Fireplaces: 1
- Fireplace(s): Living Room, Gas Piped
- Appliances: Built-In Electric Oven, Gas Cook Top, Dishwasher, Disposal, Microwave, Double Oven, Warming Drawer, Wine Refrigerator
- Flooring: Carpet, Tile, Wood
Rooms
Bathrooms
- Total Bathrooms: 5
- Full Bathrooms: 4
- Half Bathrooms: 1
- Bathroom Features: Shower Stall(s), Double Sinks, Soaking Tub, Multiple Shower Heads, Outside Access, Radiant Heat
- Primary Bathroom: Shower Stall(s), Double Sinks, Soaking Tub, Multiple Shower Heads, Outside Access, Radiant Heat
Bedrooms
- Total Bedrooms: 4
- Primary Bedroom: Ground Floor, Walk-In Closet, Outside Access, Sitting Area
- Optional Bedroom: 5
Other Rooms
- Kitchen: Breakfast Area, Pantry Cabinet, Quartz Counter, Island, Stone Counter
- Dining Room: Formal Room
- Laundry: Cabinets, Sink, Ground Floor, Inside Room
Additional Information
- Pool: Yes
- Pool Description: Built-In, On Lot, Pool/Spa Combo, Fenced, Gas Heat, Gunite Construction
- Equipment: Central Vacuum, Water Filter System
Exterior
- Exterior Features: Balcony, Kitchen, Covered Courtyard
Parking
- Garage: Yes
- Garage Spaces: 2
- Parking: Private, Attached, Garage Door Opener, Garage Facing Front, Guest Parking Available
Location
- County: Sacramento
- Subdivision: Rancho Del Paso
- Cross Streets: Watt Avenue
- Driving Directions: From Hwy 50 take Watt Ave north over American River to right on Fair Oaks Blvd. Private drive located as road narrows, immediately after Yellow sign with downward pointing arrow.
School Information
- School District: Sacramento
Heating & Cooling
- Cooling Type: Ceiling Fan(s), Central
- Heating Type: Central, Radiant, Fireplace(s)
- Heating Fuel: Central, Radiant, Fireplace(s)
Utilities
- Sewer: Public Sewer
- Water: Public, Meter on Site
- Utility Description: Cable Available, Electric, Sewer In & Connected, Natural Gas Connected
Structural Information
- Architectural Style: Two Story Modern/High Tech, Contemporary
- Construction: Metal, Stucco, Frame, Glass
- Basement: Yes
- Foundation: Raised, Slab
- Roof: Metal
- Windows: Dual Pane Full, Window Coverings, Window Screens
- Stories/Levels: 1
- Square Feet: 4,464
- Sq. Ft. Source: Assessor Auto-Fill
- Year Built: 2000
Lot Features
- Property View: Panoramic, Garden/Greenbelt
- Lot Size (Acres): 0.73
- Lot Size (Sq. Ft.): 31,799
- Irrigation System: None
- Topography: Level, Trees Many
- Zoning: RD-4
- Lot Description: Auto Sprinkler F&R, Private, Secluded, Stream Seasonal, Landscape Back, Landscape Front
- Fencing (Description): Metal, Chain Link, Entry Gate, Wood
Disclosures and Reports
- Special Conditions: None
- APN: 292-0141-020-0000
Get Pre-Approved Today
Schools
Schools serving 3636 Fair Oaks Blvd
School District:San Juan Unified School District
| Name | Grades | Distance |
|---|---|---|
Sierra Oaks K-8 171 Mills Road, Sacramento, CA 95864 | K-8 | 0.9 mi |
El Camino Fundamental High School 4300 El Camino Avenue, Sacramento, CA 95821 | 9-12 | 2.6 mi |
Disclaimer:
School attendance boundaries provided by ATTOM Data Solutions and are for reference only. Contact the school directly to verify enrollment eligibility.
Price & Sales History for 3636 Fair Oaks Blvd
Date
Details
Price
Change
Source
10/05/2026
Sold
$2,800,000
-5.08%
MLS
5/14/2026
Price Reduced
$2,950,000
-7.67%
MLS
3/19/2026
Price Reduced
$3,195,000
-6.03%
MLS
11/12/2025
Listed
$3,400,000
—
MLS
Disclaimer: Historical sales information is derived from public records provided by the county offices. Information is not guaranteed and should be independently verified.
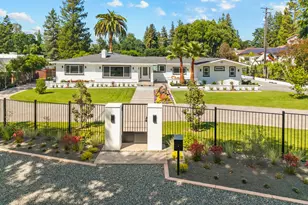
3636 Fair Oaks Boulevard, Sacramento, CA 95864 (MLS# 225143056) is a Single Family property that was sold at $2,800,000 on October 05, 2026. This property was sold by Sharon D'Arelli from our Sacramento Sierra Oaks Office.Want to learn more about 3636 Fair Oaks Boulevard? Do you have questions about finding other Single Family real estate for sale in Sacramento? You can browse all Sacramento real estate or contact a Coldwell Banker agent to request more information.