This is a carousel with tiles that activate property listing cards. Use the previous and next buttons to navigate.
1/32
$515,000
This is a carousel with tiles that activate property listing cards. Use the previous and next buttons to navigate.
1/32
Property Description
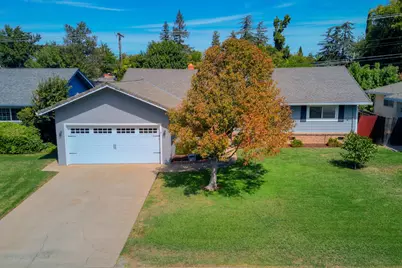
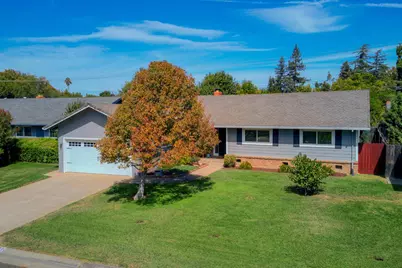
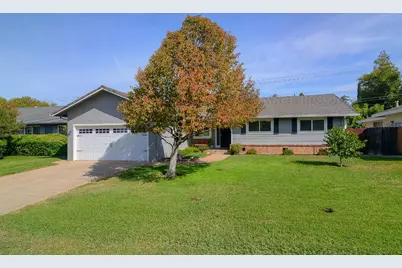
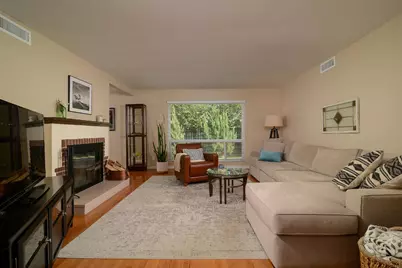
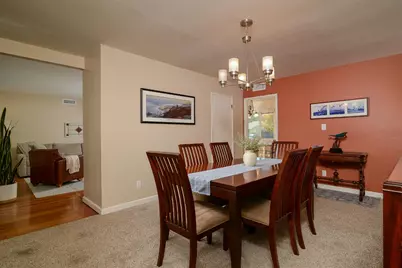
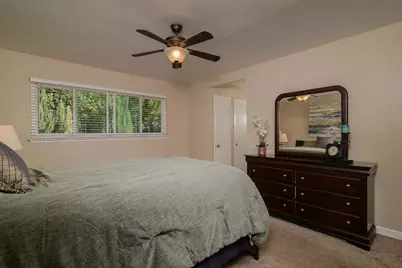
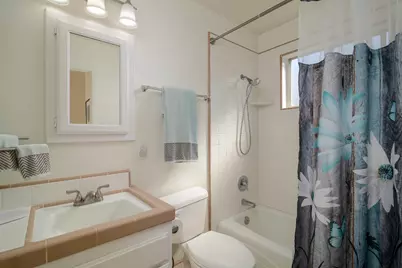
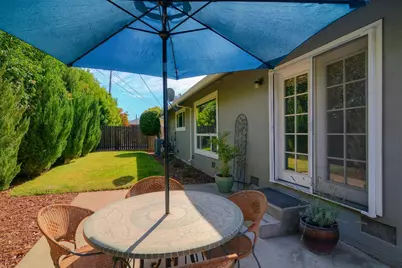
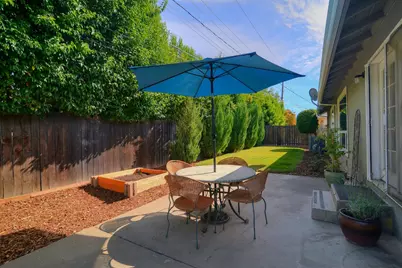
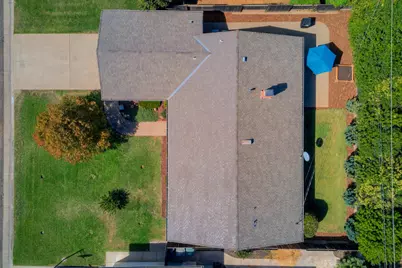
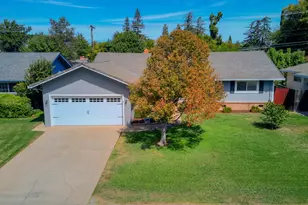
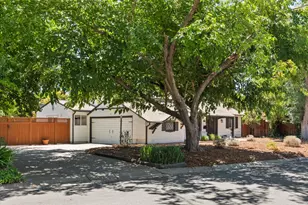
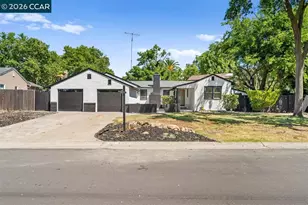
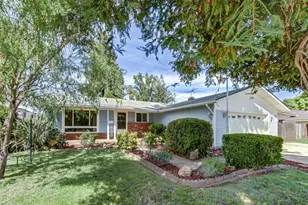
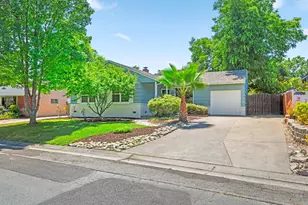
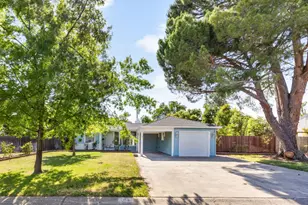
CHECK OUT THE NEW PRICE AND YOU'LL RECEIVE A $10,000 CREDIT FOR BUY DOWN OR PRICE ADJUSTMENT - YOUR CHOICE! Combining classic character with modern upgrades, this move-in-ready home offers the perfect blend of comfort and style. From the moment you drive up, you know it's going to be charming. The interior features include an inviting living room that serves as the heart of the home, featuring a cozy fireplace perfect for relaxing evenings. Beautiful, warm hardwood floors run throughout most of the main living areas. The modern kitchen boasts clean finishes, updated cabinetry, and stylish countertops, making meal preparation enjoyable. Entertain in your spacious dining room with french doors leading to the backyard. All three bedrooms offer generous size, ample closet space, and plenty of natural light. Enjoy year-round energy efficiency and peace of mind with dual-pane windows and a 7 year old, high-efficiency HVAC system. Three year old hot water heater and six month old ductwork and attic insulation. Even the bathrooms have been tastefully updated. The cute, low-maintenance backyard provides an intimate outdoor retreat with a patio, garden beds and lawn for kids to play. It is perfect for weekend barbecues, morning coffee, or small gardening projects without the burden of heavy upkeep. Situated in a peaceful, quiet neighborhood with minimal traffic, offering a serene escape from the hustle and bustle of daily life; yet close to downtown, local shopping and freeway access.
Full Property Details
Full Property Details for 3721 Dubac Way
General
- Price: $515,000
- Status: Active
- Type: Single Family
- Source: METROLIST_Cali
- MLS ID: 226109638
- Updated: 9/29/2026
- Added to Site: 22 day(s) ago
Interior
- Fireplace: Yes
- Number of Fireplaces: 1
- Fireplace(s): Living Room, Wood Burning
- Appliances: Built-In Gas Range, Hood Over Range, Dishwasher, Disposal, Microwave, Self/Cont Clean Oven
- Flooring: Carpet, Laminate, Tile, Wood
Rooms
Bathrooms
- Total Bathrooms: 2
- Full Bathrooms: 2
- Bathroom Features: Shower Stall(s), Tile, Window
- Primary Bathroom: Shower Stall(s), Tile, Window
Bedrooms
- Total Bedrooms: 3
- Primary Bedroom: Closet
Other Rooms
- Kitchen: Breakfast Area, Laminate Counter
- Dining Room: Formal Room, Space in Kitchen
- Laundry: Cabinets, Sink, In Garage
Parking
- Garage: Yes
- Garage Spaces: 2
- Parking: Attached, Garage Door Opener
Location
- County: Sacramento
- Subdivision: Del Paso Manor 17
- Cross Streets: Andrade Way
- Driving Directions: From El Camino Avenue, take Andrade south. First street is Dubac. Turn right to the #
- Direction Faces: South
School Information
- School District: Sacramento
- Elem School District: San Juan Unified
- Midd School District: San Juan Unified
- High School District: San Juan Unified
Heating & Cooling
- Cooling Type: Central
- Heating Type: Central, Natural Gas
- Heating Fuel: Central, Natural Gas
Utilities
- Sewer: Public Sewer
- Water: Public
- Cable Available: Yes
- Utility Description: Cable Available, Sewer In & Connected, Natural Gas Available
Structural Information
- Architectural Style: Ranch
- Construction: Frame
- Basement: Yes
- Foundation: Raised
- Roof: Composition
- Windows: Dual Pane Full, Window Coverings, Window Screens
- Stories/Levels: 1
- Square Feet: 1,468
- Sq. Ft. Source: Assessor Auto-Fill
- Year Built: 1955
Lot Features
- Lot Size (Acres): 0.1461
- Lot Size (Sq. Ft.): 6,364
- Road Maintenance: Public Maintained Road
- Irrigation System: Public District
- Topography: Trees Few
- Zoning: RD-5
- Lot Description: Auto Sprinkler Front, Curb(s)/Gutter(s), Shape Regular, Low Maintenance
- Fencing (Description): Back Yard, Wood
Disclosures and Reports
- Special Conditions: None
- APN: 281-0021-014-0000
Listed by Windermere Signature Properties Fair Oaks

Get Pre-Approved Today
Schools
Schools serving 3721 Dubac Way
School District:San Juan Unified School District
| Name | Grades | Distance |
|---|---|---|
Del Paso Manor Elementary School 2700 Maryal Drive, Sacramento, CA 95821 | K-6 | 0.5 mi |
Winston Churchill Middle School 4900 Whitney Avenue, Carmichael, CA 95608 | 6-8 | 1.8 mi |
Mira Loma High School 4000 Edison Avenue, Sacramento, CA 95821 | 9-12 | 1.7 mi |
Disclaimer:
School attendance boundaries provided by ATTOM Data Solutions and are for reference only. Contact the school directly to verify enrollment eligibility.
Price & Sales History for 3721 Dubac Way
Date
Details
Price
Change
Source
9/29/2026
Price Reduced
$515,000
-1.9%
MLS
9/21/2026
Price Reduced
$525,000
-7.08%
MLS
9/15/2026
Listed
$565,000
106.2%
MLS
11/06/2015
Sold
$274,000
—
Public Record
Disclaimer: Historical sales information is derived from public records provided by the county offices. Information is not guaranteed and should be independently verified.
Tax History
Tax History for 3721 Dubac Way
Year
Property Taxes
Change
Tax Assessment
Change
2025
$3,836
—
$330,838
2%
2025
$3,836
4%
$324,352
2%
2023
$3,700
—
$317,993
2%
2023
$3,700
1%
$311,759
2%
2022
$3,678
2%
$305,647
2%
2021
$3,616
2%
$299,655
1%
2020
$3,549
2%
$296,583
2%
2019
$3,477
1%
$290,769
2%
2018
$3,449
-1%
$285,069
2%
2017
$3,486
7%
$279,480
2%
2016
$3,258
54%
$274,000
49%
2015
$2,116
2%
$183,637
2%
2014
$2,070
-1%
$180,041
—
2013
$2,091
—
$179,229
—
Disclaimer: Historical tax information is derived from public records provided by the county offices. Information is not guaranteed and should be independently verified.
Estimate the Cost
Estimate the Cost for 3721 Dubac Way
3721 Dubac Way, Sacramento, CA 95864 (MLS# 226109638) is a Single Family property with 3 bedrooms and 2 full bathrooms. 3721 Dubac Way is currently listed for $515,000 and was received on September 15, 2026. Want to learn more about 3721 Dubac Way? Do you have questions about finding other Single Family real estate for sale in Sacramento? You can browse all Sacramento real estate or contact a Coldwell Banker agent to request more information.