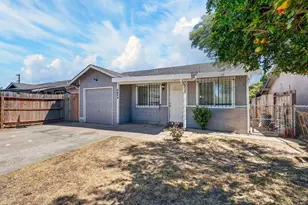
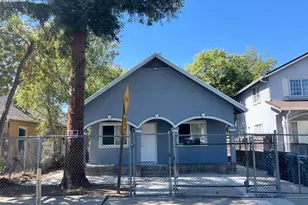

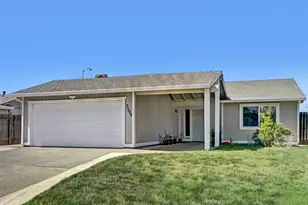
This is a carousel with tiles that activate property listing cards. Use the previous and next buttons to navigate.
1/35
$415,000 Just Listed
This is a carousel with tiles that activate property listing cards. Use the previous and next buttons to navigate.
1/35
Property Description
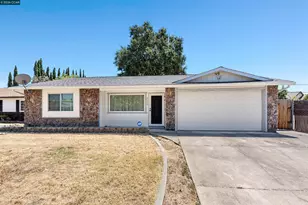
Welcome to 371 Thornhill Drive, a charming four-bedroom home in Sacramento's Rosemont community. Featuring a spacious lot, generous attached garage, a separate laundry room, and the charm of original wood floors throughout the home, endless potential awaits! This home also has a newer roof, fresh paint, and a spacious enclosed patio. This home is move-in ready, with the opportunity to put your own touches. Don't let this one slip away!
Full Property Details
Full Property Details for 3721 Thornhill Dr
General
- Price: $415,000
- Status: Active
- Type: Single Family
- Source: METROLIST_Cali
- MLS ID: 226040354
- Updated: 5/21/2026
- Added to Site: 4 day(s) ago
Interior
- Fireplace: Yes
- Number of Fireplaces: 1
- Fireplace(s): Brick
- Flooring: Wood
Rooms
Bathrooms
- Total Bathrooms: 2
- Full Bathrooms: 2
Bedrooms
- Total Bedrooms: 4
Other Rooms
- Kitchen: Granite Counter
- Dining Room: Other
- Laundry: Inside Room
Parking
- Garage: Yes
- Garage Spaces: 2
- Parking: Attached
Location
- County: Sacramento
- Cross Streets: Alderson
- Driving Directions: From S Watt, left on Kiefer, right on Thornhill. Home is on the left.
School Information
- School District: Sacramento
- Elem School District: Sacramento Unified
- Midd School District: Sacramento Unified
- High School District: Sacramento Unified
Heating & Cooling
- Cooling Type: Central
- Heating Type: Central
- Heating Fuel: Central
Utilities
- Sewer: Public Sewer
- Water: Public
- Utility Description: Public
Structural Information
- Construction: Stucco
- Basement: Yes
- Foundation: Raised
- Roof: Composition
- Stories/Levels: 1
- Square Feet: 1,208
- Sq. Ft. Source: Assessor Agent-Fill
- Year Built: 1963
Lot Features
- Lot Size (Acres): 0.17
- Lot Size (Sq. Ft.): 7,405
- Irrigation System: Public District
- Zoning: RES
- Lot Description: Private
Disclosures and Reports
- Special Conditions: Trust
- APN: 074-0083-001-000
Listed by GUIDE Real Estate
Get Pre-Approved Today
Schools
Schools serving 3721 Thornhill Dr
School District:Sacramento City Unified School District
| Name | Grades | Distance |
|---|---|---|
Golden Empire Elementary School 9045 Canberra Drive, Sacramento, CA 95826 | K-6 | 0.4 mi |
Albert Einstein Middle School 9325 Mirandy Drive, Sacramento, CA 95826 | 7-8 | 0.6 mi |
Rosemont High School 9594 Kiefer Boulevard, Sacramento, CA 95827 | 9-12 | 1.2 mi |
Disclaimer:
School attendance boundaries provided by ATTOM Data Solutions and are for reference only. Contact the school directly to verify enrollment eligibility.
Price & Sales History for 3721 Thornhill Dr
Date
Details
Price
Change
Source
5/21/2026
Listed
$415,000
—
MLS
Disclaimer: Historical sales information is derived from public records provided by the county offices. Information is not guaranteed and should be independently verified.
Tax History
Tax History for 3721 Thornhill Dr
Year
Property Taxes
Change
Tax Assessment
Change
2024
$869
3%
$70,967
2%
2023
$847
—
$69,576
2%
2023
$847
2%
$68,213
2%
2022
$829
5%
$66,877
2%
2021
$791
—
$65,567
1%
2020
$793
2%
$64,895
2%
2019
$774
3%
$63,624
2%
2018
$752
2%
$62,377
2%
2017
$740
15%
$61,155
2%
2016
$642
2%
$59,957
2%
2015
$631
3%
$59,058
2%
2014
$612
—
$57,911
—
2013
$613
—
$57,650
—
Disclaimer: Historical tax information is derived from public records provided by the county offices. Information is not guaranteed and should be independently verified.
Estimate the Cost
Estimate the Cost for 3721 Thornhill Dr
3721 Thornhill Drive, Sacramento, CA 95826 (MLS# 226040354) is a Single Family property with 4 bedrooms and 2 full bathrooms. 3721 Thornhill Drive is currently listed for $415,000 and was received on May 21, 2026. Want to learn more about 3721 Thornhill Drive? Do you have questions about finding other Single Family real estate for sale in Sacramento? You can browse all Sacramento real estate or contact a Coldwell Banker agent to request more information.