This is a carousel with tiles that activate property listing cards. Use the previous and next buttons to navigate.
1/1
$487,500
This is a carousel with tiles that activate property listing cards. Use the previous and next buttons to navigate.
1/1
Property Description
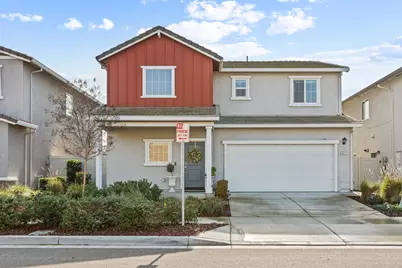
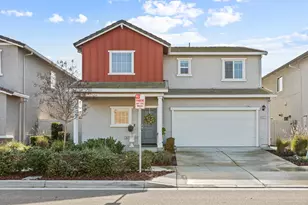
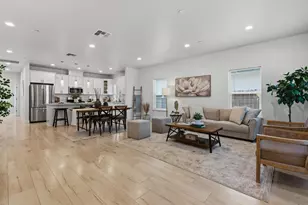
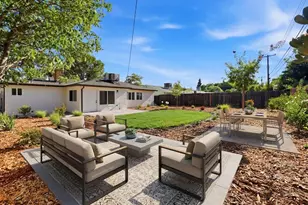
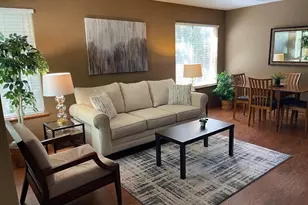
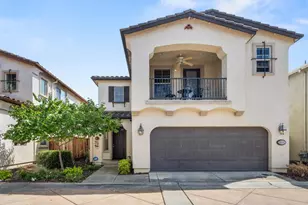
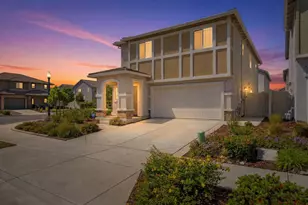
PAID OFF SOLAR! Built in 2021, this well-maintained 5-bedroom, 3-bath home offers 2,161 sq ft of modern living in a desirable Natomas community. The open-concept floor plan features a spacious kitchen with a large island, white cabinetry, stainless steel appliances, gas range, pantry closet, and seamless flow into the dining and living areas with a custom wood accent media wall. Upstairs includes generously sized bedrooms and a primary suite with dual vanities, a glass-enclosed shower, and walk-in closet. Fully paid solar provides energy efficiency and long-term savings. The low-maintenance backyard includes a covered patio/pergola, and the 2-car garage features an upgraded epoxy floor. HOA is $88/month and covers front yard and neighborhood maintenance. Community park nearby. Conveniently located near parks, shopping, dining, and freeway access.
Full Property Details
Full Property Details for 3876 Sunsetparke Way
General
- Sold For: $487,500
- HOA FEE: $88/month
- Status: Closed
- Type: Single Family
- Source: METROLIST_Cali
- MLS ID: 226015936
- Added to Site: 102 day(s) ago
Interior
- Flooring: Carpet, Tile
Rooms
Bathrooms
- Total Bathrooms: 3
- Full Bathrooms: 3
Bedrooms
- Total Bedrooms: 5
Other Rooms
- Kitchen: Island, Tile Counter
- Dining Room: Breakfast Nook, Dining/Living Combo
- Laundry: Hookups Only, Inside Area, Inside Room
Additional Information
- Shared Amenities: Park
Parking
- Garage: Yes
- Garage Spaces: 2
- Parking: Attached, Garage Door Opener
Location
- County: Sacramento
- Cross Streets: Natomas Central Drive
- Driving Directions: From I-5 North, take the Del Paso Rd exit and head east. Turn left onto El Centro Rd, then right onto West Elkhorn Blvd. Turn left onto Natomas Central Dr, then right onto Sunset Parkway. Property will be on the right.
School Information
- School District: Sacramento
Community
- Association: Yes
- Home Owners Assn.: 1
- Assoc. Fees Include: 0
Heating & Cooling
- Cooling Type: Central
- Heating Type: Central
- Heating Fuel: Central
Utilities
- Sewer: Public Sewer
- Water: Public
- Utility Description: Public, Solar
Structural Information
- Construction: Stucco, Wood
- Basement: Yes
- Foundation: Concrete, Slab
- Roof: Tile
- Stories/Levels: 2
- Square Feet: 2,161
- Sq. Ft. Source: Assessor Auto-Fill
- Year Built: 2021
Additional Structures
- Other Structures: Gazebo
Lot Features
- Lot Size (Acres): 0.0824
- Lot Size (Sq. Ft.): 3,589
- Irrigation System: None
- Zoning: R1
- Lot Description: Shape Regular
Financial Considerations
- Association Fee: $88
- Assoc Fee Freq.: Monthly
Disclosures and Reports
- Special Conditions: None
- APN: 225-3150-072-0000
Listed by Reliance Real Estate, Inc
Sold by Navdeep Dhillon

Get Pre-Approved Today
Schools
Schools serving 3876 Sunsetparke Way
School District:Twin Rivers Unified School District
| Name | Grades | Distance |
|---|---|---|
Garden Valley Elementary School 3601 Larchwood Drive, Sacramento, CA 95834 | K-6 | 0.7 mi |
Rio Tierra Junior High School 3201 N.stead Dr., Sacramento, CA 95833 | 7-8 | 1 mi |
Disclaimer:
School attendance boundaries provided by ATTOM Data Solutions and are for reference only. Contact the school directly to verify enrollment eligibility.
Price & Sales History for 3876 Sunsetparke Way
Date
Details
Price
Change
Source
4/08/2026
Sold
$487,500
-18.07%
MLS
2/11/2026
Listed
$595,000
—
MLS
Disclaimer: Historical sales information is derived from public records provided by the county offices. Information is not guaranteed and should be independently verified.
3876 Sunsetparke Way, Sacramento, CA 95834 (MLS# 226015936) is a Single Family property that was sold at $487,500 on April 08, 2026. Want to learn more about 3876 Sunsetparke Way? Do you have questions about finding other Single Family real estate for sale in Sacramento? You can browse all Sacramento real estate or contact a Coldwell Banker agent to request more information.