This is a carousel with tiles that activate property listing cards. Use the previous and next buttons to navigate.
1/1
$1,575,000
This is a carousel with tiles that activate property listing cards. Use the previous and next buttons to navigate.
1/1
Property Description
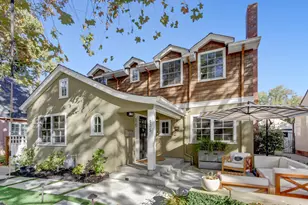
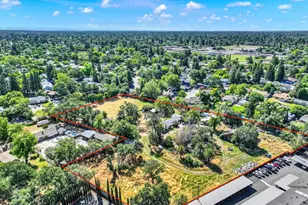
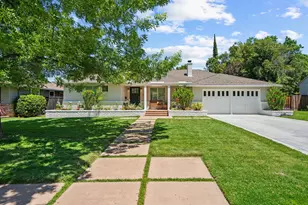
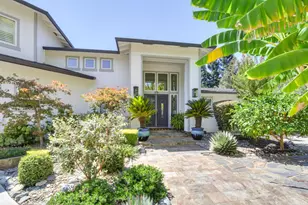
More than a renovation, this is a home rebuilt with intention- offering a rare combination of scale, craftsmanship, and lifestyle in the heart of Wilhaggin. Set on a generous .36-acre lot, this exceptional residence offers 3,803 sqft of thoughtfully designed living space and a rare oversized 4-car garage. Every visible finish is matched by equally significant improvements behind the walls, creating a home that's as functional as it is beautiful. Natural light fills the home through new dual-pane windows, highlighting wide-plank flooring and a reimagined floor plan featuring an additional en-suite bedroom, elegant powder room, and an expansive walk-in closet within the luxurious primary retreat. The spa-inspired primary bath features a freestanding soaking tub, oversized walk-in shower, and refined finishes. Every bathroom has been completely remodeled. At the center of the home is the main event: a chef's kitchen with premium appliances, abundant cabinetry, generous prep space, and seamless flow to the dining and living areas, perfect for entertaining or everyday living. Step outside to your own private garden retreat where mature fruit trees, raised garden beds, herb gardens, and a custom chicken coop create a true farm-to-table lifestyle. Harvest citrus, figs, peaches, apples, pomegranates, berries, herbs, vegetables, and fresh eggs all from your own backyard. Designed for comfort and peace of mind, the home has been extensively upgraded with dual HVAC systems relocated to the attic, updated electrical, new insulation, a unified plumbing system, an energy-efficient 80-gallon heat pump water heater, EV charger, and completed dry rot and termite remediation. The outdoor living spaces have been equally transformed with professionally designed landscaping, a new patio, winding garden paths, architectural lighting, and updated sprinkler and drip irrigation. Just moments from the American River Parkway, enjoy access to over 30 miles of scenic paved trails stretching from Old Sacramento to Folsom Lake. Ideal for cycling, running, walking, and year round outdoor recreation. Combined with close proximity to top-rated public and private schools, shopping, dining, downtown Sacramento, the State Capitol, and major medical centers- this location offers the perfect balance for multigenerational living, hobbyists, and those seeking an active NorCal lifestyle.
Full Property Details
Full Property Details for 3961 American River Dr
General
- Sold For: $1,575,000
- Status: Closed
- Type: Single Family
- Source: METROLIST_Cali
- MLS ID: 226082689
- Added to Site: 60 day(s) ago
Interior
- Fireplace: Yes
- Number of Fireplaces: 1
- Fireplace(s): Living Room
- Flooring: Carpet, Tile, Wood
Rooms
Bathrooms
- Total Bathrooms: 4
- Full Bathrooms: 3
- Half Bathrooms: 1
- Bathroom Features: Shower Stall(s), Double Sinks, Soaking Tub, Walk-In Closet, Quartz
- Primary Bathroom: Shower Stall(s), Double Sinks, Soaking Tub, Walk-In Closet, Quartz
Bedrooms
- Total Bedrooms: 4
Other Rooms
- Kitchen: Pantry Closet, Quartz Counter
- Dining Room: Dining/Living Combo, Formal Area
- Laundry: Inside Room
Parking
- Garage: Yes
- Garage Spaces: 4
- Parking: Attached
Location
- County: Sacramento
- Cross Streets: Thornley
- Driving Directions: Use GPS
School Information
- School District: Sacramento
Heating & Cooling
- Cooling Type: Central
- Heating Type: Central, Fireplace(s)
- Heating Fuel: Central, Fireplace(s)
Utilities
- Sewer: Public Sewer
- Water: Public
- Utility Description: Public
Structural Information
- Architectural Style: One Story
- Construction: Ceiling Insulation, Concrete, Wood
- Basement: Yes
- Foundation: Raised
- Roof: Composition
- Stories/Levels: 1
- Square Feet: 3,803
- Sq. Ft. Source: Assessor Auto-Fill
- Year Built: 1970
Additional Structures
- Other Structures: Other
Lot Features
- Lot Size (Acres): 0.361
- Lot Size (Sq. Ft.): 15,725
- Irrigation System: Public District
- Zoning: RD-4
- Lot Description: Auto Sprinkler F&R, Landscape Back, Landscape Front
- Fencing (Description): Wood
Disclosures and Reports
- Special Conditions: None
- APN: 292-0371-005-0000
Get Pre-Approved Today
Schools
Schools serving 3961 American River Dr
School District:San Juan Unified School District
| Name | Grades | Distance |
|---|---|---|
Sierra Oaks K-8 171 Mills Road, Sacramento, CA 95864 | K-8 | 1.3 mi |
El Camino Fundamental High School 4300 El Camino Avenue, Sacramento, CA 95821 | 9-12 | 2.6 mi |
Disclaimer:
School attendance boundaries provided by ATTOM Data Solutions and are for reference only. Contact the school directly to verify enrollment eligibility.
Price & Sales History for 3961 American River Dr
Date
Details
Price
Change
Source
7/17/2026
Sold
$1,575,000
—
MLS
7/02/2026
Listed
$1,575,000
—
MLS
Disclaimer: Historical sales information is derived from public records provided by the county offices. Information is not guaranteed and should be independently verified.
3961 American River Dr, Sacramento, CA 95864 (MLS# 226082689) is a Single Family property that was sold at $1,575,000 on July 17, 2026. This property was listed by Alex Seibert from our Sacramento Sierra Oaks Office.Want to learn more about 3961 American River Dr? Do you have questions about finding other Single Family real estate for sale in Sacramento? You can browse all Sacramento real estate or contact a Coldwell Banker agent to request more information.