This is a carousel with tiles that activate property listing cards. Use the previous and next buttons to navigate.
1/25
$575,000 Just Listed
This is a carousel with tiles that activate property listing cards. Use the previous and next buttons to navigate.
1/25
Property Description
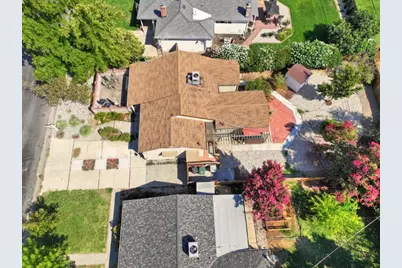
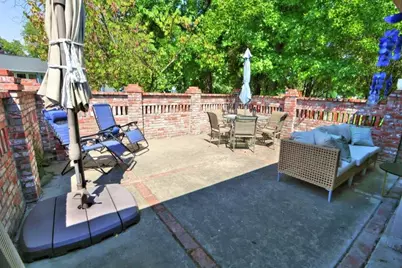
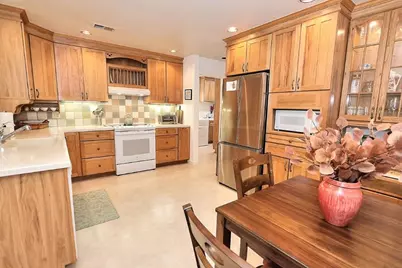
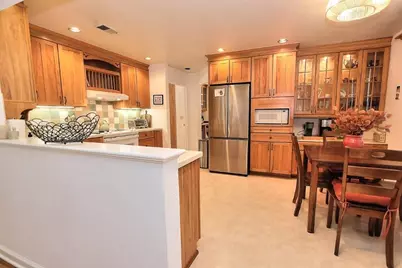
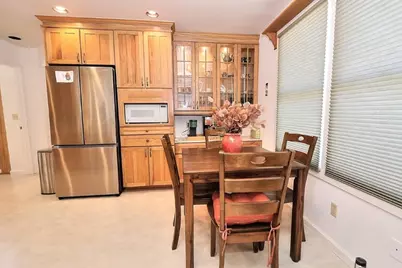
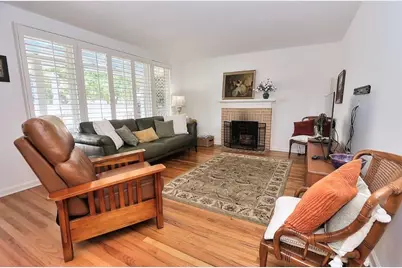
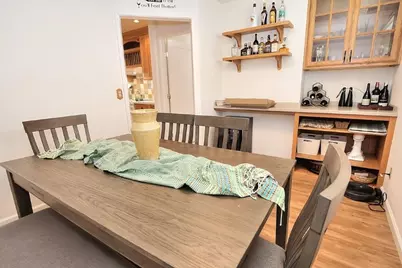
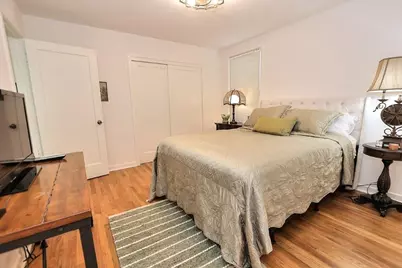
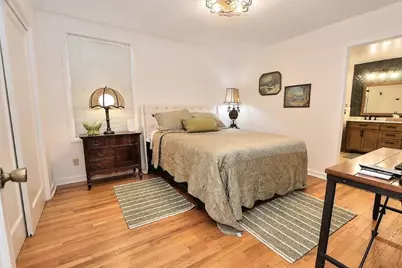
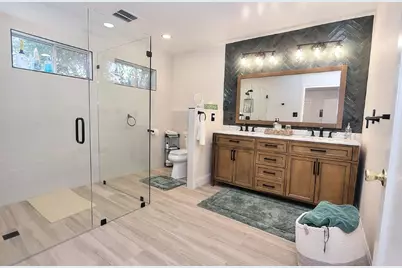
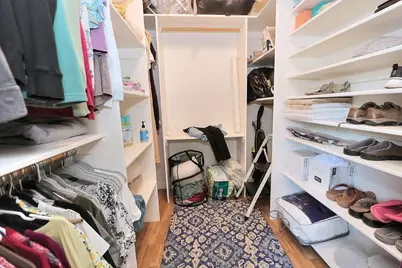
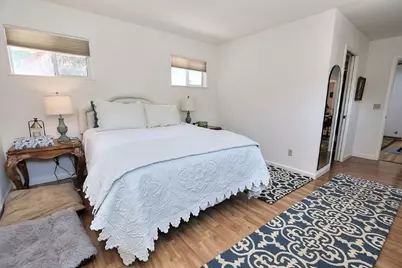
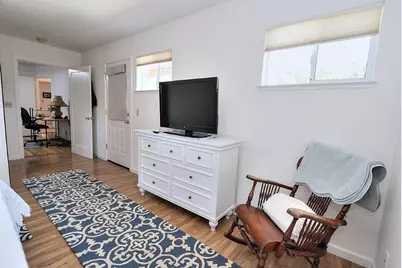
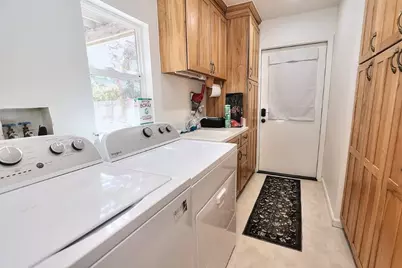
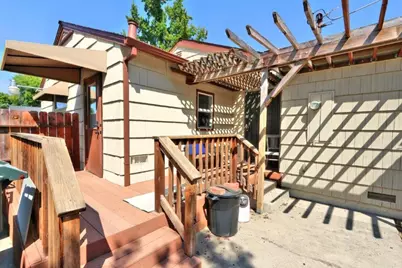
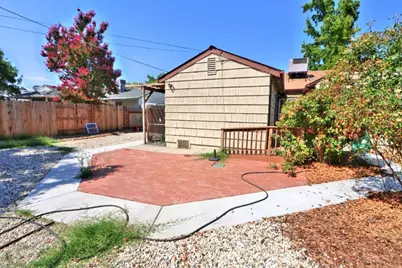
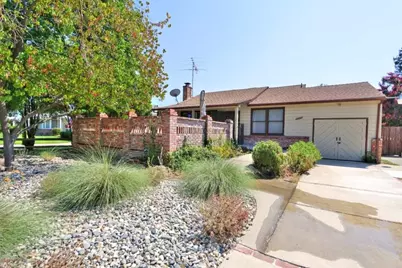
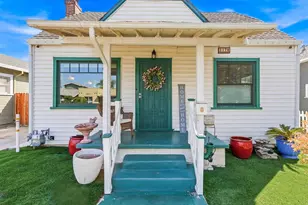
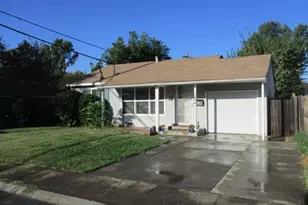
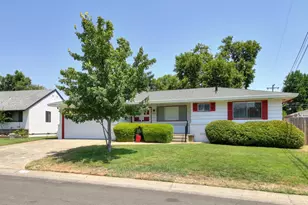
Come take a look at this nicely remodeled home in the heart of the Country Club neighborhood. The private gated courtyard will catch your attention as you arrive. It's perfect for that morning cup of coffee or the evening glass of wine with friends and neighbors. As you open the door you'll see the beautiful re-finished hardwood floors. The tastefully remodeled kitchen has a sunny breakfast area with a coffee bar and extensive built in storage. The huge picture window glows with natural light in the great room. There's a seperate dining room and den/study of which either could be used as a 3rd bedroom. The guest bedroom has it's own private entrance. The primary bathroom has been remodeled with a roll-in shower that might be handicapped accessible. Don't miss the thoughtfully planned laundry room that has a sink and an entire wall of storage cabinets. Got stuff? Check out the storage shed in the back yard. Please notice the low maintenance front and rear yards and the double driveway with parking for 4 cars. Ask your agent to bring you by for a look.
Full Property Details
Full Property Details for 4000 Lusk Dr
General
- Price: $575,000
- Status: Active
- Type: Single Family
- Source: METROLIST_Cali
- MLS ID: 226100906
- Updated: Today (8/13/2026)
- Added to Site: Today
Interior
- Rooms/Areas: Primary Bathroom, Converted Garage, Office, Dining Room, Great Room, Kitchen, Laundry
- Fireplace: Yes
- Number of Fireplaces: 1
- Fireplace(s): Living Room, Wood Burning
- Appliances: Built-In Electric Range, Gas Water Heater, Hood Over Range, Dishwasher, Disposal, Microwave
- Flooring: Tile, Wood
Rooms
Bathrooms
- Total Bathrooms: 2
- Full Bathrooms: 2
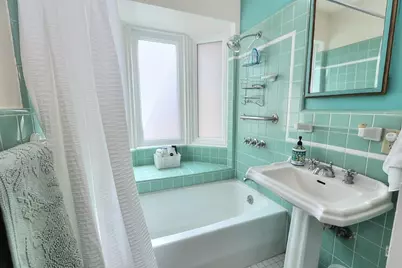
- Bathroom Features: Shower Stall(s), Tile
- Primary Bathroom: Shower Stall(s), Tile
Bedrooms
- Total Bedrooms: 2
- Optional Bedroom: 3
Other Rooms
- Kitchen: Breakfast Area, Pantry Cabinet, Synthetic Counter
- Dining Room: Breakfast Nook, Formal Room
- Laundry: Cabinets, Sink, Inside Room
Exterior
- Exterior Features: Uncovered Courtyard
Parking
- Parking: No Garage, Uncovered Parking Spaces 2+
Location
- County: Sacramento
- Subdivision: Del Paso Manor
- Cross Streets: Eastern Ave
- Driving Directions: From Eastern Ave (near El Camino High School), go west on Lusk Dr. the nearest cross street is Manor Ct.
School Information
- School District: Sacramento
- Elem School District: San Juan Unified
- Midd School District: San Juan Unified
- High School District: San Juan Unified
Heating & Cooling
- Cooling Type: Central
- Heating Type: Central, Fireplace(s)
- Heating Fuel: Central, Fireplace(s)
Utilities
- Sewer: Public Sewer
- Water: Public
- Utility Description: Public, Sewer In & Connected, Internet Available, Natural Gas Connected
Structural Information
- Architectural Style: Ranch
- Construction: Frame, Wood, Wood Siding
- Basement: Yes
- Foundation: Raised
- Roof: Composition
- Windows: Dual Pane Partial
- Stories/Levels: 1
- Square Feet: 1,436
- Sq. Ft. Source: Assessor Auto-Fill
- Year Built: 1951
Additional Structures
- Other Structures: Shed(s)
Lot Features
- Lot Size (Acres): 0.1648
- Lot Size (Sq. Ft.): 7,179
- Lot Dimensions: See parcel map
- Street/Road Desc.: Asphalt, Paved
- Road Maintenance: Public Maintained Road
- Irrigation System: None
- Topography: Level
- Zoning: RD5
- Lot Description: Manual Sprinkler F&R, Shape Regular
- Fencing (Description): Back Yard
Disclosures and Reports
- Special Conditions: None
- APN: 281-0072-011-0000
Listed by River Ridge Realty

Get Pre-Approved Today
Schools
Schools serving 4000 Lusk Dr
School District:San Juan Unified School District
| Name | Grades | Distance |
|---|---|---|
Del Paso Manor Elementary School 2700 Maryal Drive, Sacramento, CA 95821 | K-6 | 0.5 mi |
Winston Churchill Middle School 4900 Whitney Avenue, Carmichael, CA 95608 | 6-8 | 1.7 mi |
Mira Loma High School 4000 Edison Avenue, Sacramento, CA 95821 | 9-12 | 1.8 mi |
Disclaimer:
School attendance boundaries provided by ATTOM Data Solutions and are for reference only. Contact the school directly to verify enrollment eligibility.
Price & Sales History for 4000 Lusk Dr
Date
Details
Price
Change
Source
8/13/2026
Listed
$575,000
12.75%
MLS
3/29/2024
Sold
$510,000
—
Public Record
Disclaimer: Historical sales information is derived from public records provided by the county offices. Information is not guaranteed and should be independently verified.
Tax History
Tax History for 4000 Lusk Dr
Year
Property Taxes
Change
Tax Assessment
Change
2025
$6,244
—
$530,604
2%
2025
$6,244
487%
$520,200
509%
2023
$1,064
—
$85,436
2%
2023
$1,064
9%
$83,762
2%
2022
$973
2%
$82,121
2%
2021
$956
2%
$80,512
1%
2020
$938
2%
$79,688
2%
2019
$919
2%
$78,127
2%
2018
$905
1%
$76,596
2%
2017
$897
7%
$75,095
2%
2016
$839
2%
$73,624
2%
2015
$823
2%
$72,519
2%
2014
$804
-1%
$71,099
—
2013
$810
—
$70,778
—
Disclaimer: Historical tax information is derived from public records provided by the county offices. Information is not guaranteed and should be independently verified.
Estimate the Cost
Estimate the Cost for 4000 Lusk Dr
4000 Lusk Drive, Sacramento, CA 95864 (MLS# 226100906) is a Single Family property with 2 bedrooms and 2 full bathrooms. 4000 Lusk Drive is currently listed for $575,000 and was received on August 13, 2026. Want to learn more about 4000 Lusk Drive? Do you have questions about finding other Single Family real estate for sale in Sacramento? You can browse all Sacramento real estate or contact a Coldwell Banker agent to request more information.