This is a carousel with tiles that activate property listing cards. Use the previous and next buttons to navigate.
1/1
$425,000
This is a carousel with tiles that activate property listing cards. Use the previous and next buttons to navigate.
1/1
Property Description
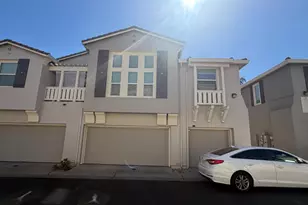
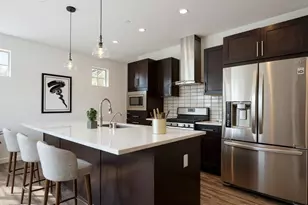
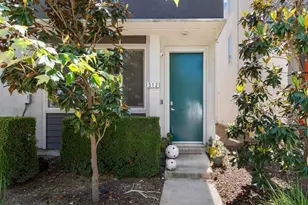
Modern comfort meets vibrant urban living in this stylish 2-bedroom, 2.5-bath condo in The Mill at Broadway (Phase 2), ideally located in Sacramento's coveted Land Park neighborhood. With 1,009 sq ft of thoughtfully designed space, this home blends contemporary finishes with warm custom touches. The bright, open main level features quartz countertops, a spacious kitchen island perfect for casual dining or entertaining, a brand-new dishwasher, and a convenient powder room for guests. Beautiful custom oak and walnut acoustic wall treatments add warmth and architectural interest in both the family room and the primary suite. Upstairs, both bedrooms are fully ensuite, offering comfort and privacy for residents or guests. The attached one-car garage includes an EV charger, and owned solar helps keep energy costs low. Step outside to your private tiled patio with blooming roses, a peaceful space to enjoy morning coffee or unwind in the evening. Life at The Mill at Broadway offers the best of community living, with neighborhood green space, a dog park, and the beloved Off Beat Coffee just around the corner. Enjoy a short walk to the Sacramento Zoo and Fairytale Town, plus a nearby Saturday farmers market. With easy freeway access, a quick drive to the airport, and a short bike ride to the State Capitol and Sacramento's best restaurants, cafes, and brunch spots, this home offers the perfect blend of urban walkability and family-friendly charm.
Full Property Details
Full Property Details for 420 Lug Ln #47a
General
- Sold For: $425,000
- HOA FEE: $158/month
- Status: Closed
- Type: Condo
- Source: METROLIST_Cali
- MLS ID: 226025885
- Added to Site: 58 day(s) ago
Interior
- Appliances: Free Standing Gas Range, Free Standing Refrigerator, Built-In Gas Range, Hood Over Range, Ice Maker, Dishwasher, Disposal, Microwave, Plumbed For Ice Maker, Self/Cont Clean Oven, Tankless Water Heater
- Flooring: Carpet, Simulated Wood, Laminate, Tile, Vinyl
Rooms
Bathrooms
- Total Bathrooms: 3
- Full Bathrooms: 2
- Half Bathrooms: 1
- Bathroom Features: Shower Stall(s), Quartz
- Primary Bathroom: Shower Stall(s), Quartz
Bedrooms
- Total Bedrooms: 2
- Primary Bedroom: Walk-In Closet
Other Rooms
- Kitchen: Quartz Counter, Island w/Sink, Kitchen/Family Combo
- Dining Room: Dining Bar, Dining/Family Combo, Dining/Living Combo
- Laundry: Laundry Closet, Electric, Gas Hook-Up, Stacked Only, Upper Floor, See Remarks, Inside Area
Additional Information
- Shared Amenities: Dog Park, Park
Parking
- Garage: Yes
- Garage Spaces: 1
- Parking: Attached, EV Charging, Garage Door Opener, Garage Facing Side, Guest Parking Available, Interior Access
Location
- County: Sacramento
- Subdivision: Northwest Land Park - Ph 1
- Cross Streets: 5th St
- Driving Directions: From I-5, take the 10th St/Broadway exit. Take Broadway to 5th St. Right on Lug Ln into The Mill at Broadway community. Property on the left.
School Information
- School District: Sacramento
Community
- Association: Yes
- Home Owners Assn.: 1
- Assoc. Fees Include: MaintenanceGrounds
- Pets Allowed: Yes
Heating & Cooling
- Cooling Type: Ceiling Fan(s), MultiUnits
- Heating Type: Multiple Units
- Heating Fuel: MultiUnits
Utilities
- Sewer: Public Sewer
- Water: Public
- Utility Description: Cable Available, Public, Sewer Connected, Sewer In & Connected, Internet Available, Solar, Natural Gas Available, Natural Gas Connected
Structural Information
- Construction: Wood
- Basement: Yes
- Foundation: Slab
- Roof: Other
- Stories/Levels: 2
- Square Feet: 1,009
- Sq. Ft. Source: Assessor Auto-Fill
- Year Built: 2016
Additional Structures
- Other Structures: Pergola
Lot Features
- Lot Size (Acres): 0.0144
- Lot Size (Sq. Ft.): 627
- Irrigation System: Irrigation Connected
- Topography: Level
- Zoning: R-4-PU
- Lot Description: Landscape Front, Low Maintenance
- Fencing (Description): Wood
Financial Considerations
- Association Fee: $158
- Assoc Fee Freq.: Monthly
Disclosures and Reports
- Special Conditions: None
- APN: 009-0400-002-0005
Listed by Real Broker
Sold by Dwell Real Estate

Get Pre-Approved Today
Schools
Schools serving 420 Lug Ln #47a
School District:Sacramento City Unified School District
| Name | Grades | Distance |
|---|---|---|
Leataata Floyd Elementary School 401 McClatchy Way, Sacramento, CA 95818 | K-6 | 0.2 mi |
California Middle School 1600 Vallejo Way, Sacramento, CA 95818 | 7-8 | 1 mi |
C. K. Mcclatchy High School 3066 Freeport Boulevard, Sacramento, CA 95818 | 9-12 | 1.4 mi |
Disclaimer:
School attendance boundaries provided by ATTOM Data Solutions and are for reference only. Contact the school directly to verify enrollment eligibility.
Price & Sales History for 420 Lug Ln #47a
Date
Details
Price
Change
Source
5/04/2026
Sold
$425,000
-1.15%
MLS
4/01/2026
Listed
$429,950
—
MLS
Disclaimer: Historical sales information is derived from public records provided by the county offices. Information is not guaranteed and should be independently verified.
420 Lug Ln #47a, Sacramento, CA 95818 (MLS# 226025885) is a Condo property that was sold at $425,000 on May 04, 2026. Want to learn more about 420 Lug Ln #47a? Do you have questions about finding other Condo real estate for sale in Sacramento? You can browse all Sacramento real estate or contact a Coldwell Banker agent to request more information.