This is a carousel with tiles that activate property listing cards. Use the previous and next buttons to navigate.
1/1
$1,210,000
This is a carousel with tiles that activate property listing cards. Use the previous and next buttons to navigate.
1/1
Property Description
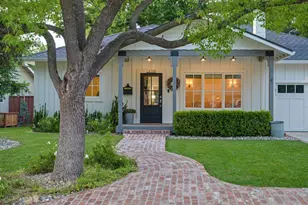
The meandering brick walkway leads to the front door of this stunning single story home offering nearly 2,300sf of living space where every detail has been thoughtfully designed for both luxury and everyday comfort. This gorgeous property situated on a tree lined street is on nearly 1/4 acre lot in the heart of Arden Park. Extensively remodeled in 2019, nearly everything was updated from the plumbing and electrical systems to the finishes throughout leaving only the original foundation and chimney. This home showcases exceptional craftsmanship and a modern design featuring a spacious great room, high ceilings, wide plank engineered wood flooring, and an abundance of natural light. The state of the art kitchen is highlighted by exquisite countertops, a large center island, high end stainless steel appliances, self closing drawers and has great functionality for those who love to cook and entertain. Elegant living spaces are enhanced by custom ambient lighting throughout, while a sleek built-in gas fireplace adds warmth and style. The formal dining area adjacent to the family room provides an inviting setting for casual gatherings or family meals. The private and remote primary suite serves as a luxurious retreat complete with wall to wall built ins, a custom designed walk in closet and a spa inspired ensuite bath featuring a freestanding soaking tub and a large stall shower with seamless glass enclosure. The oversized laundry room offers a sink, wine refrigerator, and abundant storage. The separate living room with a fireplace could be the ideal home office. This property offers a mature setting and meticulously manicured grounds. The backyard is ideal for entertaining or relaxation. Enjoy evenings around the fire pit on the brick patio, host friendly competitions on the bocce ball court, or simply unwind in the expansive outdoor space. Conveniently located only minutes from Jesuit High School, Sacramento Country Day School, and Life Time Fitness (formerly Arden Hills). Mariemont Elementary School and Cresta Park offering a playground, picnic areas, tennis court, and large field are only a short stroll away. The Pavilions nearby offers upscale boutiques, dining, and live entertainment, while convenient access to downtown Sacramento and Sacramento International Airport makes commuting a breeze. This exceptional home combines timeless style, extensive upgrades, and an unbeatable location in one of Sacramento's most desirable neighborhoods.
Full Property Details
Full Property Details for 4209 Las Cruces Way
General
- Sold For: $1,210,000
- Status: Closed
- Type: Single Family
- Source: METROLIST_Cali
- MLS ID: 226070798
- Added to Site: 83 day(s) ago
Interior
- Fireplace: Yes
- Number of Fireplaces: 2
- Fireplace(s): Brick, Living Room, Family Room, Wood Burning
- Flooring: Wood
Rooms
Bathrooms
- Total Bathrooms: 2
- Full Bathrooms: 2
Bedrooms
- Total Bedrooms: 3
Other Rooms
- Kitchen: Pantry Cabinet, Quartz Counter, Island, Island w/Sink, Kitchen/Family Combo
- Dining Room: Dining/Family Combo
- Laundry: Cabinets, Inside Room
Parking
- Garage: Yes
- Garage Spaces: 2
- Parking: Attached, Garage Facing Front, Guest Parking Available
Location
- County: Sacramento
- Cross Streets: Eastern
- Driving Directions: From Watt Avenue, turn right on Fair Oaks Boulevard, turn left onto Eastern, then left onto Las Cruces Way. Property is located on the right at 4209 Las Cruces Way.
School Information
- School District: Sacramento
Heating & Cooling
- Cooling Type: Ceiling Fan(s), Central
- Heating Type: Central
- Heating Fuel: Central
Utilities
- Sewer: Public Sewer
- Water: Public
- Utility Description: Public
Structural Information
- Construction: Frame, Wood
- Basement: Yes
- Foundation: Raised
- Roof: Composition
- Stories/Levels: 1
- Square Feet: 2,275
- Sq. Ft. Source: Assessor Auto-Fill
- Year Built: 2020
Lot Features
- Lot Size (Acres): 0.242
- Lot Size (Sq. Ft.): 10,542
- Irrigation System: Public District
- Zoning: R1
- Lot Description: Auto Sprinkler F&R, Landscape Back, Landscape Front
Disclosures and Reports
- Special Conditions: None
- APN: 288-0093-012-0000
Listed by Nick Sadek Sotheby's International Realty
Sold by House Real Estate

Get Pre-Approved Today
Schools
Schools serving 4209 Las Cruces Way
School District:San Juan Unified School District
| Name | Grades | Distance |
|---|---|---|
Mariemont Elementary School 1401 Corta Way, Sacramento, CA 95864 | K-5 | 0.2 mi |
Arden Middle School 1640 Watt Avenue, Sacramento, CA 95864 | 6-8 | 0.9 mi |
El Camino Fundamental High School 4300 El Camino Avenue, Sacramento, CA 95821 | 9-12 | 1.2 mi |
Disclaimer:
School attendance boundaries provided by ATTOM Data Solutions and are for reference only. Contact the school directly to verify enrollment eligibility.
Price & Sales History for 4209 Las Cruces Way
Date
Details
Price
Change
Source
6/22/2026
Sold
$1,210,000
1.26%
MLS
6/04/2026
Listed
$1,195,000
—
MLS
Disclaimer: Historical sales information is derived from public records provided by the county offices. Information is not guaranteed and should be independently verified.
4209 Las Cruces Way, Sacramento, CA 95864 (MLS# 226070798) is a Single Family property that was sold at $1,210,000 on June 22, 2026. Want to learn more about 4209 Las Cruces Way? Do you have questions about finding other Single Family real estate for sale in Sacramento? You can browse all Sacramento real estate or contact a Coldwell Banker agent to request more information.