
This is a carousel with tiles that activate property listing cards. Use the previous and next buttons to navigate.
1/41
$475,000
This is a carousel with tiles that activate property listing cards. Use the previous and next buttons to navigate.
1/41
Property Description
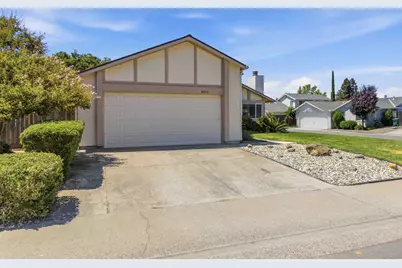
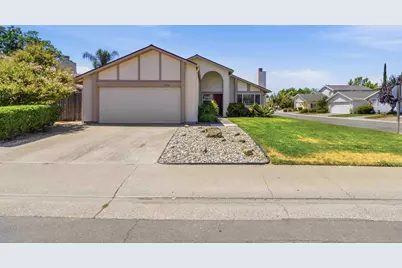
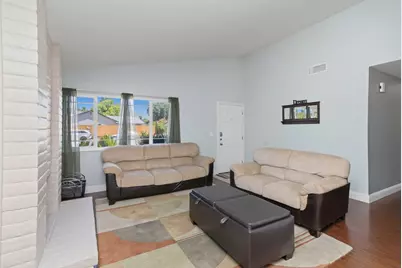
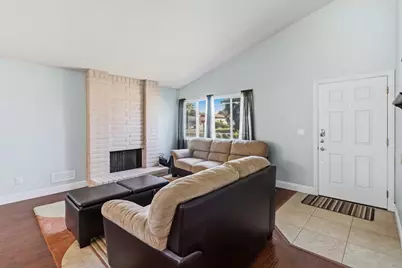
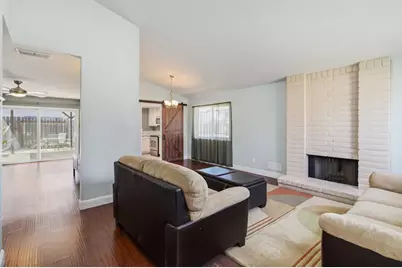
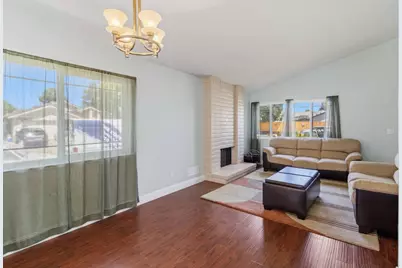
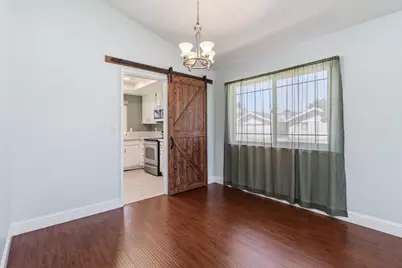
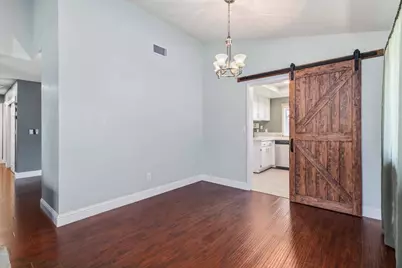
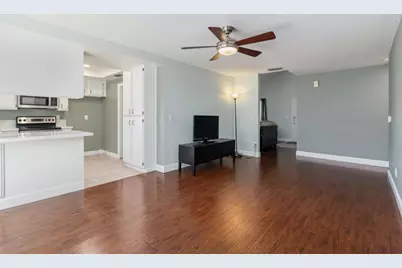
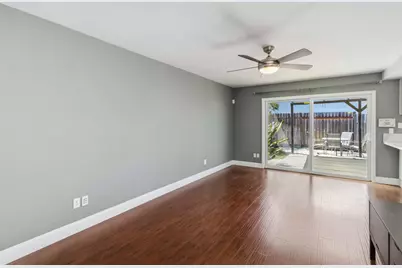
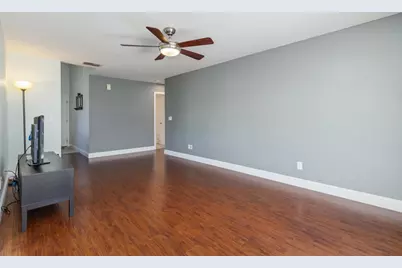
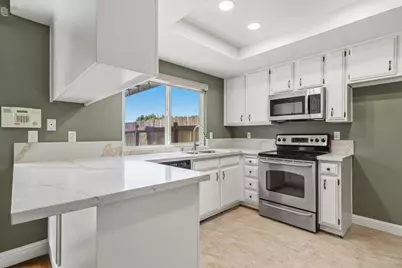
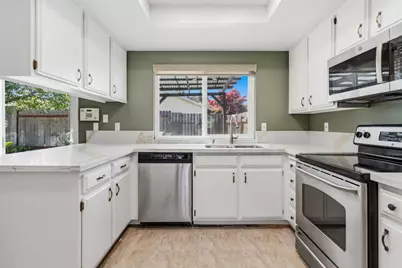
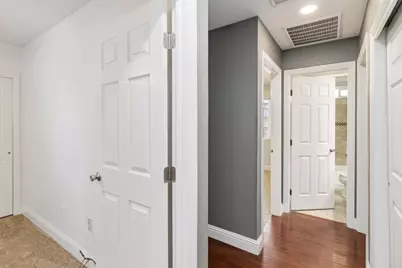
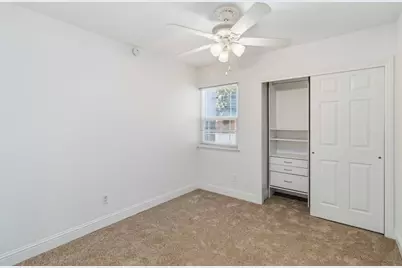
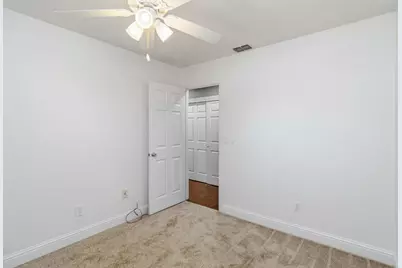
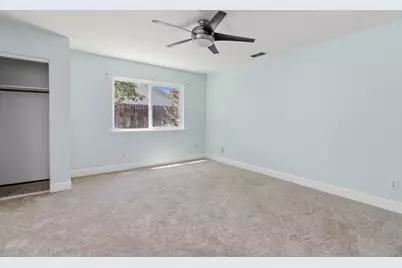
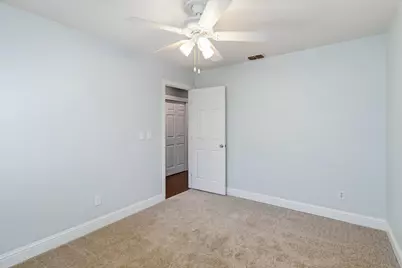
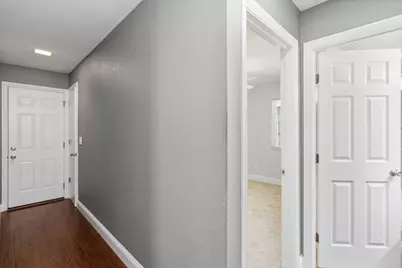
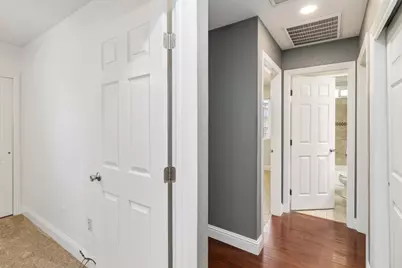
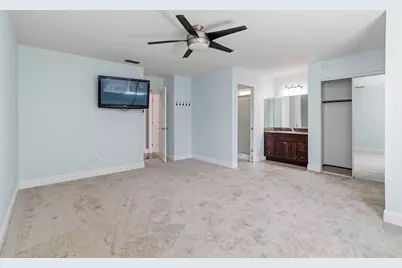
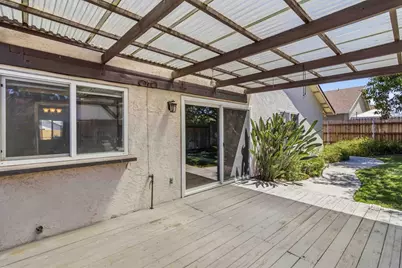
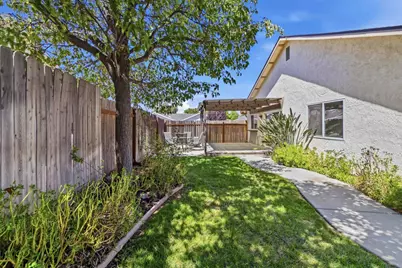
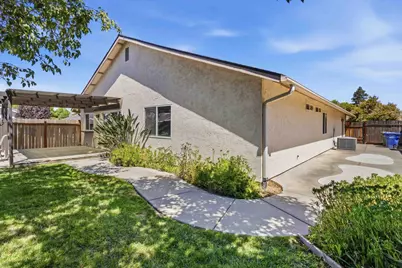
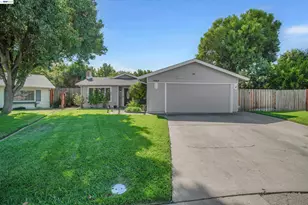
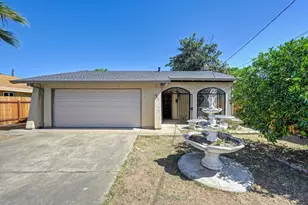
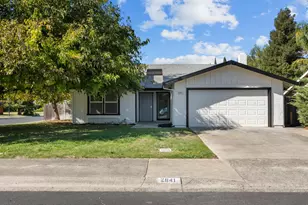
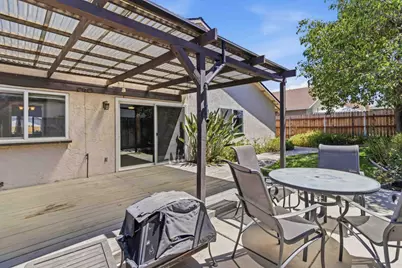
Welcome to this beautifully updated single-story home in the heart of Rosemont, where a remodeled kitchen and a roof under 4 years old complete with leaf guard gutters for easy, worry-free maintenance set this property apart. Offering 1,428 square feet of comfortable living space, this move-in-ready 3-bedroom, 2-full-bathroom home has been thoughtfully refreshed throughout. The kitchen is a true standout, featuring sleek quartz countertops, a stylish barn door entrance from the dining area, and brand-new dishwasher and microwave. Engineered wood flooring flows through the living room, dining area, and hallway, while all bedrooms boast fresh, brand-new carpet for a cozy, welcoming feel. Step outside to a low-maintenance backyard designed for easy living a landscaped garden and mature trees provide natural shade, and a curved concrete pathway along the side yard adds both function and curb appeal. this Rosemont beauty offers style, comfort, and peace of mind. Schedule your showing today!
Full Property Details
Full Property Details for 4214 Thornhill Dr
General
- Price: $475,000
- Status: Active
- Type: Single Family
- Source: METROLIST_Cali
- MLS ID: 226095256
- Updated: 9/18/2026
- Added to Site: 61 day(s) ago
Interior
- Rooms/Areas: Primary Bathroom, Primary Bedroom, Kitchen, Living Room
- Fireplace: Yes
- Number of Fireplaces: 1
- Fireplace(s): Wood Burning
- Appliances: Dishwasher, Disposal, Microwave, Electric Cook Top, Free Standing Electric Oven
- Flooring: Simulated Wood, Tile, Vinyl
Rooms
Bathrooms
- Total Bathrooms: 2
- Full Bathrooms: 2
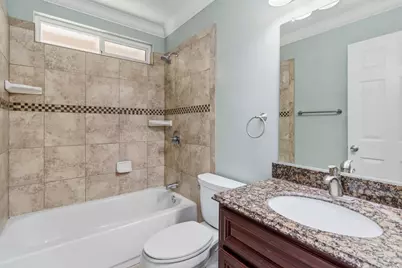
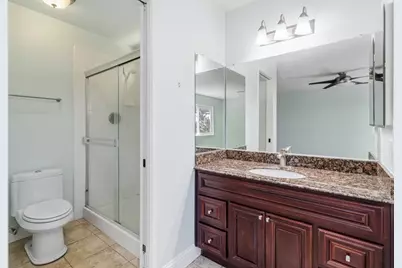
- Bathroom Features: Granite, Window
- Primary Bathroom: Granite, Window
Bedrooms
- Total Bedrooms: 3
- Primary Bedroom: Closet
Other Rooms
- Kitchen: Quartz Counter
- Dining Room: Dining/Family Combo
- Laundry: Gas Hook-Up, In Garage
Parking
- Garage: Yes
- Garage Spaces: 2
- Parking: Attached
Location
- County: Sacramento
- Cross Streets: Prairie Trail
- Driving Directions: 50 Highway West to South Watt, Left on Jackson Rd, Left on Thornhill Drive, and home on left.
- Direction Faces: East
School Information
- School District: Sacramento
- Elem School District: Sacramento Unified
- Midd School District: Sacramento Unified
- High School District: Sacramento Unified
Community
- Pets Allowed: Yes
Heating & Cooling
- Cooling Type: Central
- Heating Type: Central
- Heating Fuel: Central
Utilities
- Sewer: Septic Connected
- Water: Public
- Utility Description: Public, Sewer Connected
Structural Information
- Architectural Style: One Story Other
- Construction: Wood, Wood Siding
- Basement: Yes
- Foundation: Slab
- Roof: Shingle
- Stories/Levels: 1
- Square Feet: 1,428
- Sq. Ft. Source: Assessor Auto-Fill
- Year Built: 1980
Lot Features
- Property View: Other
- Lot Size (Acres): 0.17
- Lot Size (Sq. Ft.): 7,405
- Street/Road Desc.: Paved
- Road Maintenance: Public Maintained Road
- Irrigation System: Public District
- Zoning: RD-5
- Lot Description: Auto Sprinkler F&R, Corner, Other, Low Maintenance
- Fencing (Description): Wood
Disclosures and Reports
- Special Conditions: Offer As Is
- APN: 063-0210-003-0000
Listed by eXp Realty of California Inc.

Get Pre-Approved Today
Schools
Schools serving 4214 Thornhill Dr
School District:Sacramento City Unified School District
| Name | Grades | Distance |
|---|---|---|
Golden Empire Elementary School 9045 Canberra Drive, Sacramento, CA 95826 | K-6 | 0.2 mi |
Albert Einstein Middle School 9325 Mirandy Drive, Sacramento, CA 95826 | 7-8 | 1 mi |
Rosemont High School 9594 Kiefer Boulevard, Sacramento, CA 95827 | 9-12 | 1.4 mi |
Disclaimer:
School attendance boundaries provided by ATTOM Data Solutions and are for reference only. Contact the school directly to verify enrollment eligibility.
Price & Sales History for 4214 Thornhill Dr
Date
Details
Price
Change
Source
9/18/2026
Price Reduced
$475,000
-1.04%
MLS
8/26/2026
Price Reduced
$480,000
-1.03%
MLS
7/28/2026
Listed
$485,000
124.54%
MLS
8/13/2003
Sold
$216,000
—
Public Record
Disclaimer: Historical sales information is derived from public records provided by the county offices. Information is not guaranteed and should be independently verified.
Tax History
Tax History for 4214 Thornhill Dr
Year
Property Taxes
Change
Tax Assessment
Change
2025
$3,092
—
$261,660
2%
2025
$3,092
2%
$256,531
2%
2024
$3,022
2%
$251,502
2%
2023
$2,950
2%
$246,571
2%
2022
$2,899
5%
$241,737
2%
2021
$2,762
-1%
$236,998
1%
2020
$2,785
2%
$234,569
2%
2019
$2,725
3%
$229,970
2%
2018
$2,654
1%
$225,462
2%
2017
$2,617
4%
$221,042
2%
2016
$2,528
1%
$216,709
2%
2015
$2,492
6%
$213,455
2%
2014
$2,343
18%
$209,275
150%
2013
$1,983
—
$83,640
—
Disclaimer: Historical tax information is derived from public records provided by the county offices. Information is not guaranteed and should be independently verified.
Estimate the Cost
Estimate the Cost for 4214 Thornhill Dr
4214 Thornhill Drive, Sacramento, CA 95826 (MLS# 226095256) is a Single Family property with 3 bedrooms and 2 full bathrooms. 4214 Thornhill Drive is currently listed for $475,000 and was received on July 28, 2026. Want to learn more about 4214 Thornhill Drive? Do you have questions about finding other Single Family real estate for sale in Sacramento? You can browse all Sacramento real estate or contact a Coldwell Banker agent to request more information.