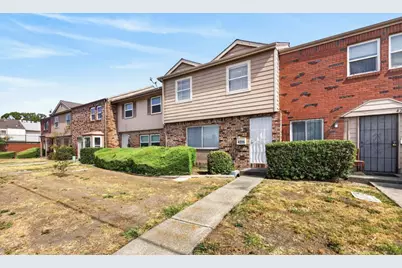
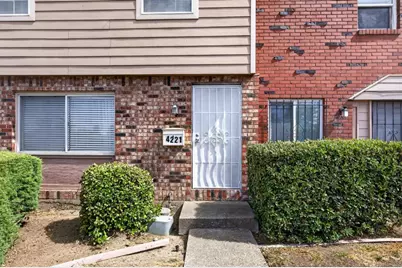
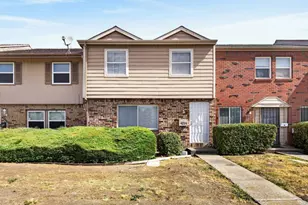
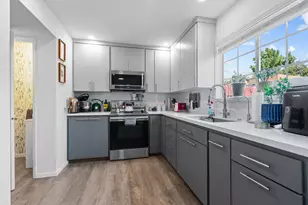
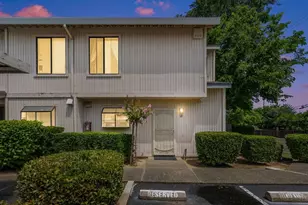
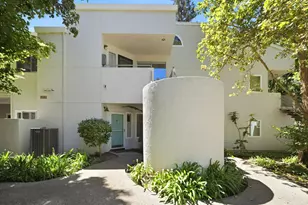
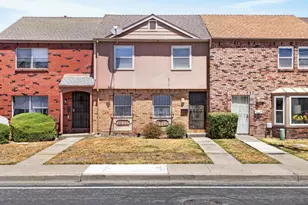
Full Property Details for 4221 Brookfield Dr
General
- Price: $275,000
- HOA FEE: $280/month
- Status: Active
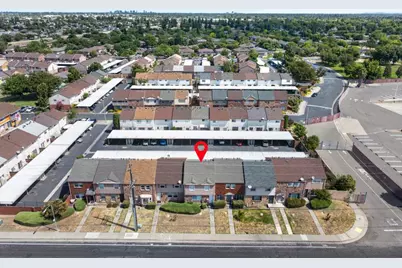
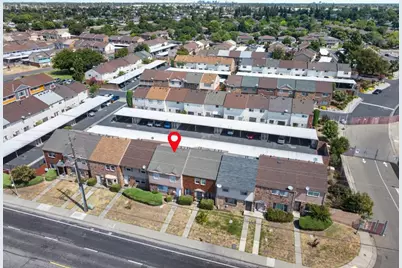
- Type: Condo
- Source: METROLIST_Cali
- MLS ID: 226085396
- Updated: 8/21/2026
- Added to Site: 50 day(s) ago
Interior
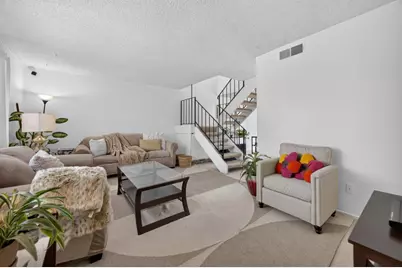
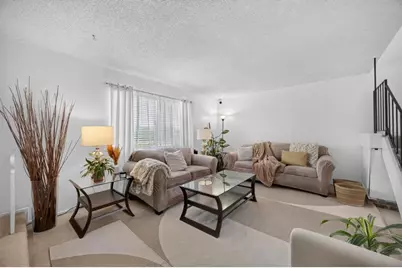
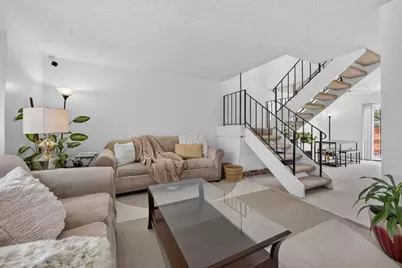
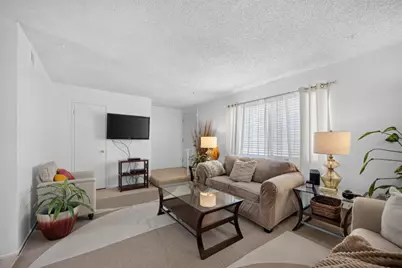
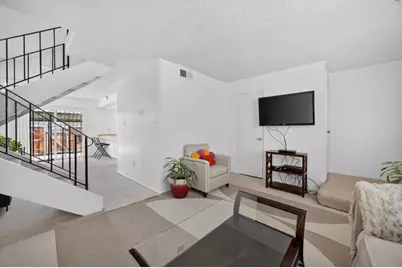
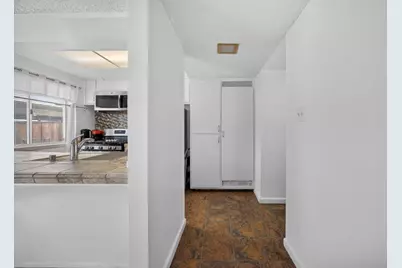
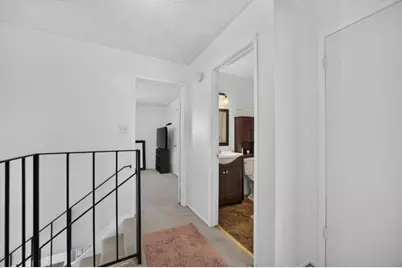
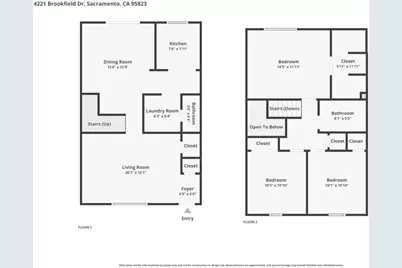
- Rooms/Areas: Baths Other, Primary Bedroom, Kitchen, Laundry, Living Room
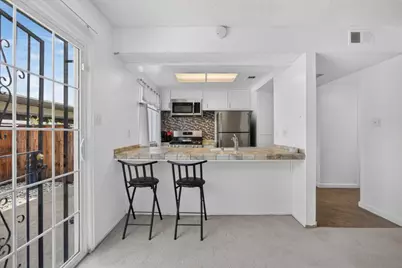
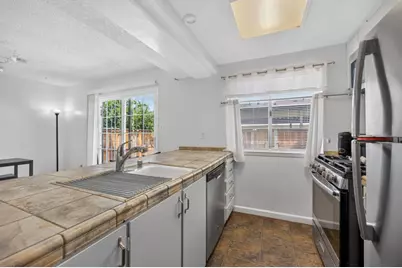
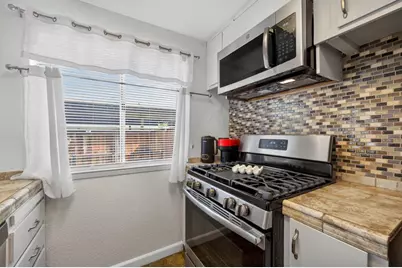
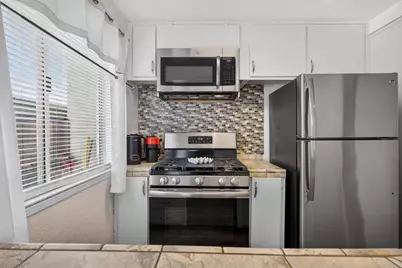
- Appliances: Free Standing Gas Range, Hood Over Range, Dishwasher, Microwave
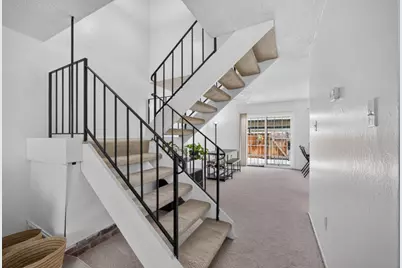
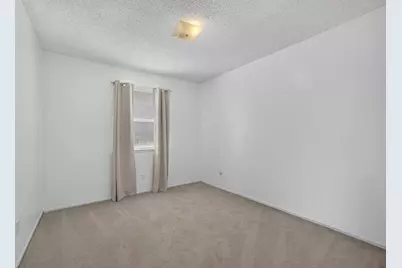
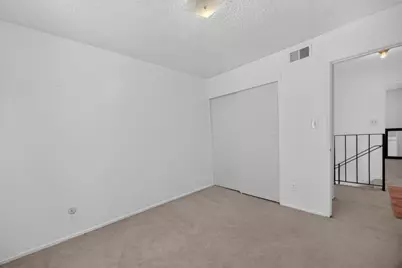
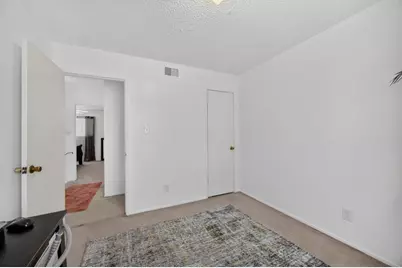
- Flooring: Carpet, Tile
Rooms
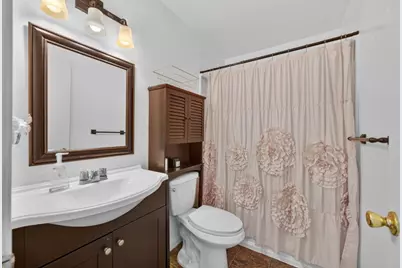
- Total Bathrooms: 2
- Full Bathrooms: 1
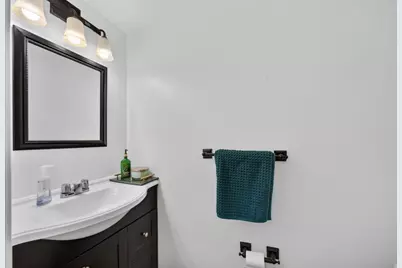
- Half Bathrooms: 1
- Total Bedrooms: 3
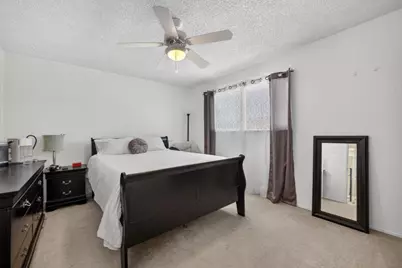
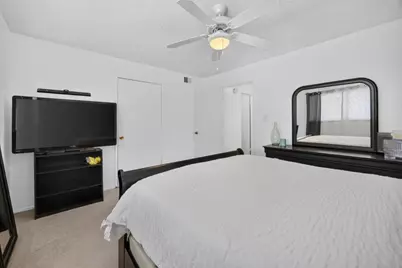
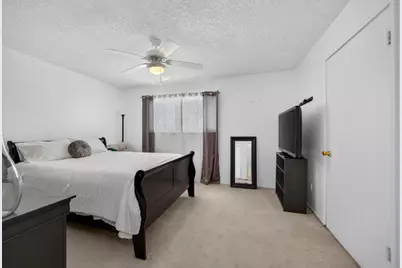
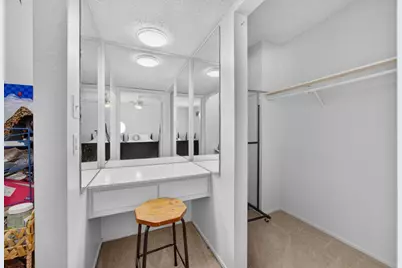
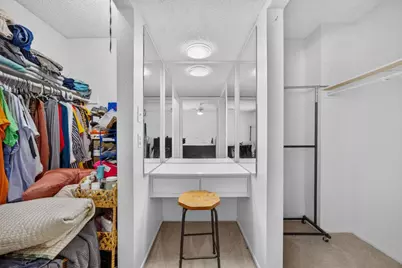
- Primary Bedroom: Walk-In Closet, Sitting Area
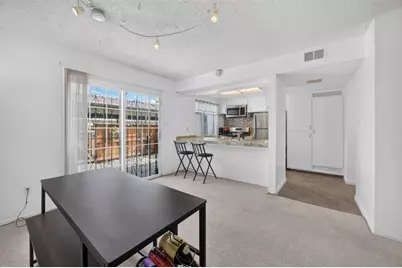
- Kitchen: Pantry Cabinet, Tile Counter
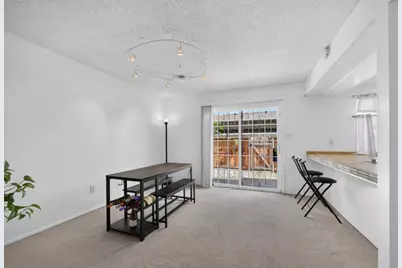
- Dining Room: Formal Area
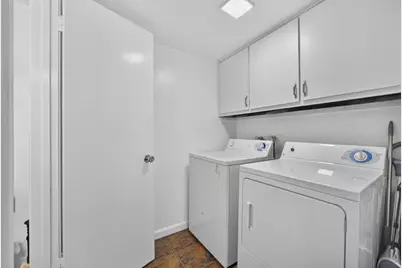
- Laundry: Cabinets, Inside Room
Additional Information
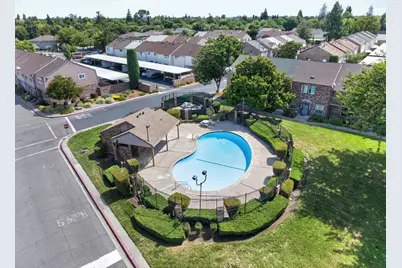
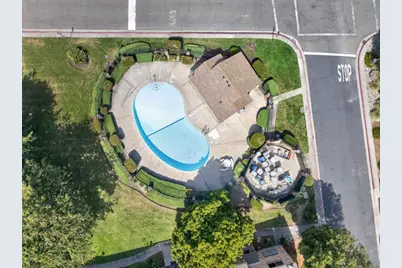
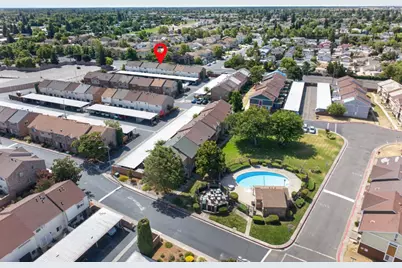
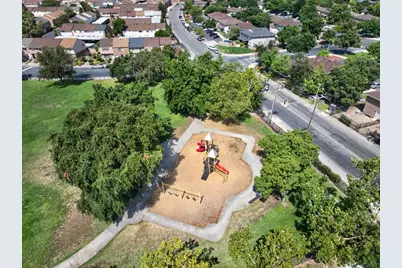
- Shared Amenities: Playground, Pool, Clubhouse
- Pool: Yes
- Pool Description: Built-In, Common Facility
Parking
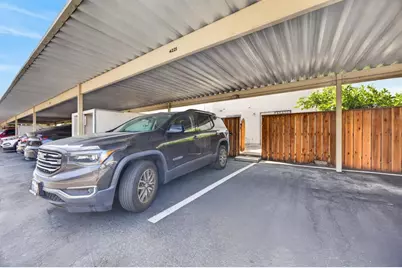
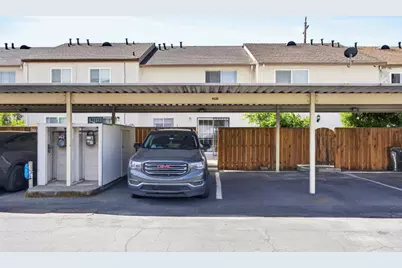
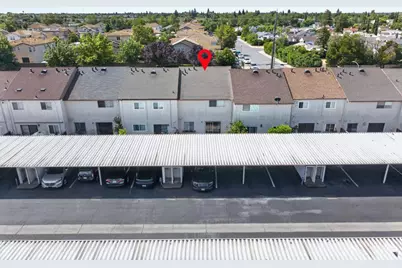
- Carport Spaces: 2
- Parking: No Garage, Assigned, Covered
Location
- County: Sacramento
- Subdivision: Villa Towne Homes
- Cross Streets: Valley Wind Way
- Driving Directions: From Highway 99: Exit Florin Rd West. Turn left on Franklin Blvd. Turn right on Brookfield Dr to 4221. From Highway 5: Take Florin Rd East. Turn right on Franklin Blvd. Turn right on Brookfield Dr to 4221.
School Information
- School District: Sacramento
- Elem School District: Sacramento Unified
- Midd School District: Sacramento Unified
- High School District: Sacramento Unified
Community
- Association: Yes
- Home Owners Assn.: 1
- Assoc. Fees Include: MaintenanceExterior, MaintenanceGrounds, Pool
- Pets Allowed: Yes
Heating & Cooling
- Cooling Type: Central
- Heating Type: Central
- Heating Fuel: Central
Utilities
- Sewer: Public Sewer
- Water: Public
- Utility Description: Public, Sewer In & Connected
Structural Information
- Construction: Wood
- Basement: Yes
- Foundation: Slab
- Roof: Shingle, Composition
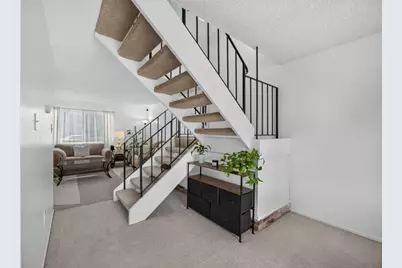
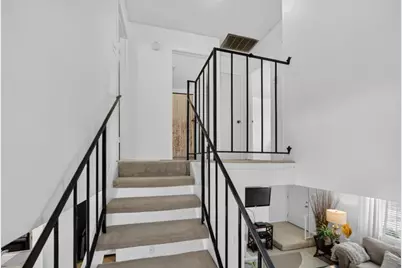
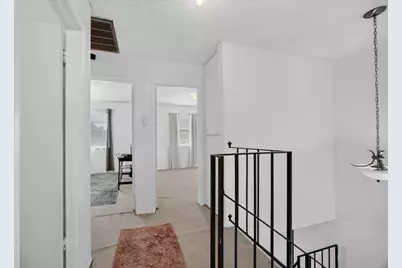
- Stories/Levels: 2
- Square Feet: 1,323
- Sq. Ft. Source: Assessor Auto-Fill
- Year Built: 1971
Additional Structures
- Other Structures: Storage
Lot Features
- Lot Size (Acres): 0.03
- Lot Size (Sq. Ft.): 1,307
- Irrigation System: None
- Zoning: R-3
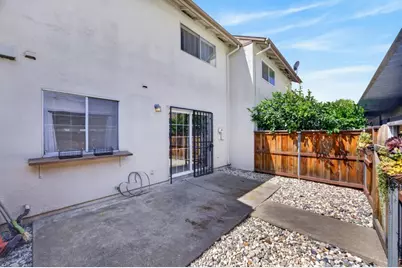
- Lot Description: Low Maintenance
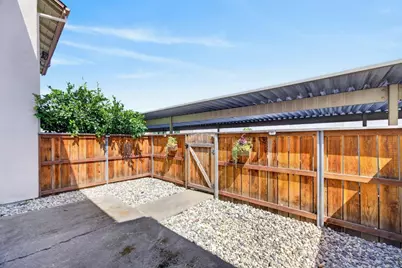
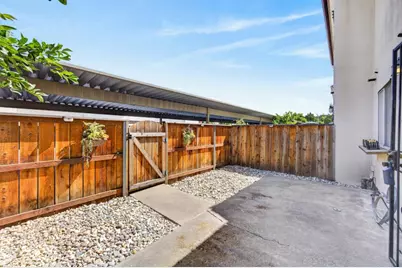
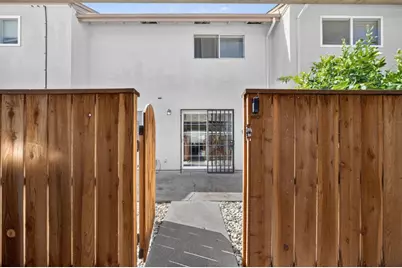
- Fencing (Description): Wood
Financial Considerations
- Association Fee: $280
- Assoc Fee Freq.: Monthly
Disclosures and Reports
- Special Conditions: None
- Restrictions: Exterior Alterations, Parking
- APN: 049-0330-027-0000
Listed by GUIDE Real Estate