This is a carousel with tiles that activate property listing cards. Use the previous and next buttons to navigate.
1/47
$799,900 Just Listed
This is a carousel with tiles that activate property listing cards. Use the previous and next buttons to navigate.
1/47
Property Description
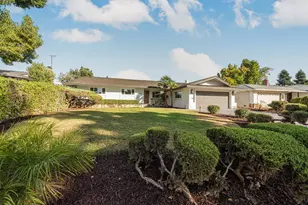
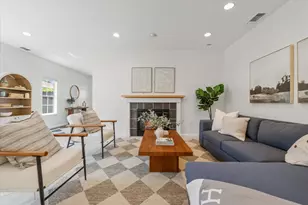
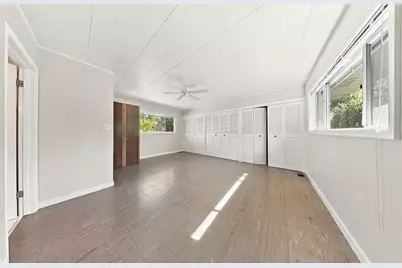
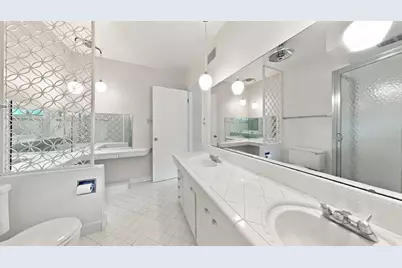
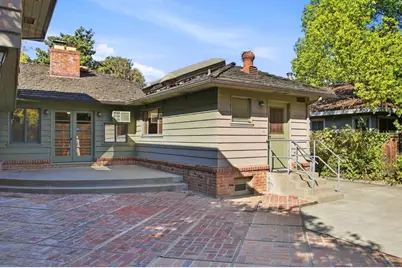
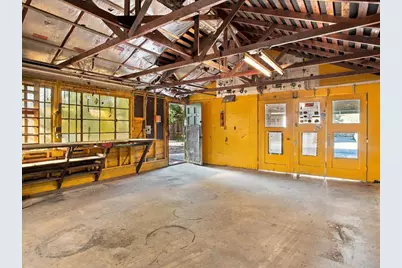
Prominently perched at the top of a hilly, tree-lined street in South Land Park Terrace, this custom-built 1951 home exudes quality, character and substance. Wood flooring and built-ins, classic midcentury kitchen and bathrooms, a double-sided fireplace and extensive storage surround a charming courtyard patio. Backing the delightful Del Rio Trail, the expansive, newly-fenced rear yard offers ample space for a garden,resort-style pool and more. Down the long driveway, an oversized 772sqft detached garage is outfitted with space for two resident vehicles, plus a dedicated workshop with a unique swinging rear wall that opens to a covered cement pad - perfect for vehicle enthusiasts, artists or owners who seek an ADU. Exceptional South Land Park Terrace offers a peaceful neighborhood setting with multi-mode options to Downtown events and regional employment centers, convenience to parks, public transit & freeways, and great local retail and restaurants. Cherished by one family for 75 years, this remarkable property is ready for its next owners to make it theirs.
Full Property Details
Full Property Details for 4321 Moss Dr
General
- Price: $799,900
- Status: Active
- Type: Single Family
- Source: METROLIST_Cali
- MLS ID: 226125172
- Updated: 10/10/2026
- Added to Site: 2 day(s) ago
Interior
- Fireplace: Yes
- Number of Fireplaces: 2
- Fireplace(s): Living Room
- Appliances: Free Standing Refrigerator, Gas Plumbed, Dishwasher, Disposal, Solar Water Heater, Free Standing Electric Range
- Flooring: Tile, Wood
Rooms
Bathrooms
- Total Bathrooms: 3
- Full Bathrooms: 3
- Bathroom Features: Tile, Tub with Shower Over, Window
- Primary Bathroom: Tile, Tub w/Shower Over, Window
Bedrooms
- Total Bedrooms: 3
- Primary Bedroom: Walk-In Closet
- Optional Bedroom: 4
Other Rooms
- Kitchen: Tile Counter
- Dining Room: Space in Kitchen, Formal Area
- Laundry: Inside Area, Other
Exterior
- Exterior Features: Uncovered Courtyard
Parking
- Garage: Yes
- Garage Spaces: 4
- Parking: 24'+ Deep Garage, Detached, Drive Thru Garage, Garage Door Opener, Garage Facing Front, Workshop in Garage
Location
- County: Sacramento
- Subdivision: South Land Park Terrace
- Cross Streets: South Land Park Drive
- Driving Directions: From I5, take Sutterville Road exit to RIGHT on South Land Park Drive. First LEFT after Del Rio Trail is Moss. Property is on the LEFT.
School Information
- School District: Sacramento
- Elem School District: Sacramento Unified
- Midd School District: Sacramento Unified
- High School District: Sacramento Unified
Heating & Cooling
- Cooling Type: Ceiling Fan(s), Central, Window Unit(s), Multi-Zone
- Heating Type: Central, Multi-Zone
- Heating Fuel: Central, MultiZone
Utilities
- Sewer: Public Sewer
- Water: Public, Meter on Site
- Utility Description: Public, Electric, Sewer In & Connected, Natural Gas Connected
Structural Information
- Architectural Style: Multi-Split Mid-Century, Ranch
- Construction: Frame, Wood
- Foundation: Combination, Raised, Slab
- Roof: Shake
- Stories/Levels: 3
- Square Feet: 2,503
- Sq. Ft. Source: Assessor Auto-Fill
- Year Built: 1951
Lot Features
- Lot Size (Acres): 0.25
- Lot Size (Sq. Ft.): 10,890
- Lot Dimensions: See Parcel Map
- Street/Road Desc.: Paved
- Road Maintenance: Public Maintained Road
- Irrigation System: Public District, Meter on Site
- Zoning: R1
- Lot Description: Manual Sprinkler Front, Street Lights, Landscape Back, Landscape Front
- Fencing (Description): Wood, Fenced
Disclosures and Reports
- Special Conditions: Trust, Offer As Is
- APN: 016-0075-002-0000
Listed by Dunnigan, REALTORS
Get Pre-Approved Today
Schools
Schools serving 4321 Moss Dr
School District:Sacramento City Unified School District
| Name | Grades | Distance |
|---|---|---|
Sutterville Elementary School 4967 Monterey Way, Sacramento, CA 95822 | K-6 | 0.5 mi |
California Middle School 1600 Vallejo Way, Sacramento, CA 95818 | 7-8 | 1.3 mi |
C. K. Mcclatchy High School 3066 Freeport Boulevard, Sacramento, CA 95818 | 9-12 | 1.2 mi |
Disclaimer:
School attendance boundaries provided by ATTOM Data Solutions and are for reference only. Contact the school directly to verify enrollment eligibility.
Price & Sales History for 4321 Moss Dr
Date
Details
Price
Change
Source
10/09/2026
Listed
$799,900
—
MLS
Disclaimer: Historical sales information is derived from public records provided by the county offices. Information is not guaranteed and should be independently verified.

Tax History
Tax History for 4321 Moss Dr
Year
Property Taxes
Change
Tax Assessment
Change
2025
$1,822
—
$132,474
2%
2025
$1,822
4%
$129,878
2%
2023
$1,749
—
$127,332
2%
2023
$1,749
1%
$124,836
2%
2022
$1,734
5%
$122,389
2%
2021
$1,651
—
$119,990
1%
2020
$1,655
2%
$118,761
2%
2019
$1,621
3%
$116,433
2%
2018
$1,580
2%
$114,151
2%
2017
$1,554
10%
$111,914
2%
2016
$1,414
8%
$109,720
2%
2015
$1,307
2%
$108,073
2%
2014
$1,280
1%
$105,965
—
2013
$1,262
—
$105,487
—
Disclaimer: Historical tax information is derived from public records provided by the county offices. Information is not guaranteed and should be independently verified.
Estimate the Cost
Estimate the Cost for 4321 Moss Dr
4321 Moss Drive, Sacramento, CA 95822 (MLS# 226125172) is a Single Family property with 3 bedrooms and 3 full bathrooms. 4321 Moss Drive is currently listed for $799,900 and was received on October 09, 2026. Want to learn more about 4321 Moss Drive? Do you have questions about finding other Single Family real estate for sale in Sacramento? You can browse all Sacramento real estate or contact a Coldwell Banker agent to request more information.