This is a carousel with tiles that activate property listing cards. Use the previous and next buttons to navigate.
1/48
$489,950 Sale Pending
This is a carousel with tiles that activate property listing cards. Use the previous and next buttons to navigate.
1/48
Property Description
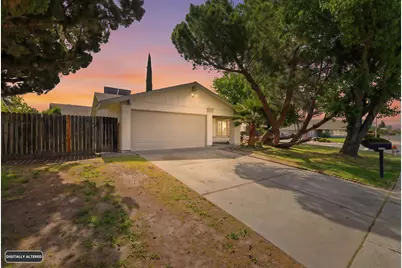
Welcome to this beautifully updated single-story home featuring a sparkling in-ground pool and an expansive backyard a true Sacramento entertainer's dream. Freshly renovated with new interior and exterior paint, new carpet throughout the bedrooms, and freshly painted cabinetry in the kitchen and bathrooms, this home is move-in ready. Step through the elegant front entry with hardwood flooring and French doors into a generous living room anchored by a striking white brick fireplace. The open layout flows naturally into a bright dining area with sliding glass door access to the backyard, creating a seamless indoor-outdoor living experience. The spacious kitchen features freshly painted white cabinetry, dark granite countertops, tile flooring, and a large center island with a breakfast bar ideal for meal prep and casual dining. A sunny breakfast nook adjacent to the kitchen offers sliding door access to the patio and views of the pool and yard. The primary suite is a true retreat with plush new carpet, sliding glass door access to the backyard, and a private en-suite bathroom featuring a soaking tub, glass-enclosed shower, and dual-sink vanity. Two additional well-sized bedrooms with new carpet and generous closet space share a full hallway bathroom with a tub/shower combo. A convenient indoor laundry area with overhead cabinetry rounds out the interior. Out back, enjoy the resort-style backyard with a fenced in-ground pool, lush green lawn, brick patio, covered deck, and mature trees providing shade and privacy perfect for summer barbecues and weekend relaxation. Solar panels on the roof offer added energy savings. This home combines comfort, updates, and outdoor living at an incredible value. Schedule your showing today!
Full Property Details
Full Property Details for 4360 Armadale Way
General
- Price: $489,950
- Status: Pending
- Type: Single Family
- Source: METROLIST_Cali
- MLS ID: 226037513
- Updated: 4/17/2026
- Added to Site: 61 day(s) ago
Interior
- Fireplace: Yes
- Number of Fireplaces: 1
- Fireplace(s): Other
- Appliances: Hood Over Range, Dishwasher
- Flooring: Carpet, Tile
Rooms
Bathrooms
- Total Bathrooms: 2
- Full Bathrooms: 2
Bedrooms
- Total Bedrooms: 3
Other Rooms
- Kitchen: Stone Counter
- Dining Room: Other
- Laundry: Hookups Only, Inside Area, Inside Room
Additional Information
- Pool: Yes
- Pool Description: Built-In, Fenced
Parking
- Garage: Yes
- Garage Spaces: 2
- Parking: Attached
Location
- County: Sacramento
- Cross Streets: Newburg
- Driving Directions: Take exit 510 from I-5 N Continue on Cosumnes River Blvd. Drive to Armadale Way
School Information
- School District: Sacramento
- Elem School District: Sacramento Unified
- Midd School District: Sacramento Unified
- High School District: Sacramento Unified
Heating & Cooling
- Cooling Type: Central
- Heating Type: Central, Natural Gas
- Heating Fuel: Central, Natural Gas
Utilities
- Sewer: Public Sewer
- Water: Public
- Utility Description: Sewer Connected, Electric, Natural Gas Connected
Structural Information
- Architectural Style: One Story
- Construction: Stucco
- Basement: Yes
- Foundation: Slab
- Roof: Other
- Stories/Levels: 1
- Square Feet: 1,584
- Sq. Ft. Source: Assessor Auto-Fill
- Year Built: 1981
Lot Features
- Lot Size (Acres): 0.23
- Lot Size (Sq. Ft.): 10,019
- Irrigation System: Public District
- Zoning: R1
- Lot Description: Curb(s)
Disclosures and Reports
- Special Conditions: None
- APN: 119-0300-026-0000
Listed by eXp Realty of California Inc.
Get Pre-Approved Today
Schools
Schools serving 4360 Armadale Way
School District:Elk Grove Unified School District
| Name | Grades | Distance |
|---|---|---|
Union House Elementary School 7850 Deer Creek Drive, Sacramento, CA 95823 | K-6 | 0.2 mi |
Samuel Jackman Middle School 7925 Kentwal Drive, Sacramento, CA 95823 | 7-8 | 0.7 mi |
Valley High School 6300 Ehrhardt Avenue, Sacramento, CA 95823 | 9-12 | 1.7 mi |
Disclaimer:
School attendance boundaries provided by ATTOM Data Solutions and are for reference only. Contact the school directly to verify enrollment eligibility.
Price & Sales History for 4360 Armadale Way
Date
Details
Price
Change
Source
3/27/2026
Listed
$489,950
—
MLS
Disclaimer: Historical sales information is derived from public records provided by the county offices. Information is not guaranteed and should be independently verified.
Tax History
Tax History for 4360 Armadale Way
Year
Property Taxes
Change
Tax Assessment
Change
2025
$3,727
4%
$324,958
2%
2023
$3,596
—
$318,588
2%
2023
$3,596
1%
$312,342
2%
2022
$3,546
1%
$306,218
2%
2021
$3,495
2%
$300,214
1%
2020
$3,442
2%
$297,137
2%
2019
$3,378
63%
$291,312
71%
2018
$2,072
2%
$169,910
2%
2017
$2,031
7%
$166,579
2%
2016
$1,903
2%
$163,314
2%
2015
$1,860
1%
$160,861
2%
2014
$1,839
5%
$157,711
—
2013
$1,756
—
$157,514
—
Disclaimer: Historical tax information is derived from public records provided by the county offices. Information is not guaranteed and should be independently verified.
Estimate the Cost
Estimate the Cost for 4360 Armadale Way
4360 Armadale Way, Sacramento, CA 95823 (MLS# 226037513) is a Single Family property with 3 bedrooms and 2 full bathrooms. 4360 Armadale Way is currently listed for $489,950 and was received on March 27, 2026. Want to learn more about 4360 Armadale Way? Do you have questions about finding other Single Family real estate for sale in Sacramento? You can browse all Sacramento real estate or contact a Coldwell Banker agent to request more information.