This is a carousel with tiles that activate property listing cards. Use the previous and next buttons to navigate.
1/1
$455,000
This is a carousel with tiles that activate property listing cards. Use the previous and next buttons to navigate.
1/1
Property Description
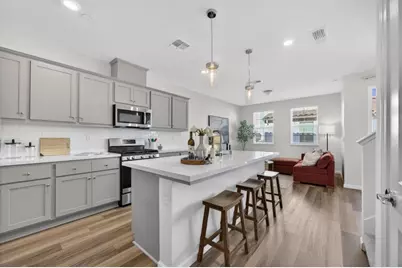
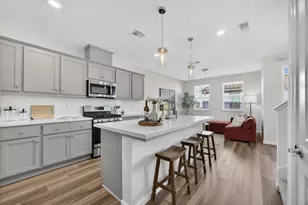
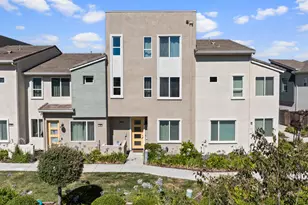
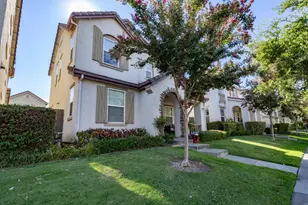
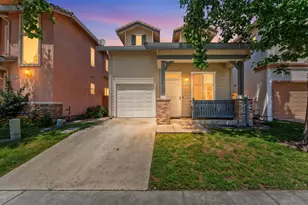
PRICE IMPROVEMENT! Take advantage of this incredible opportunity to own a newer construction home in one of North Natomas' most convenient and rapidly growing communities. Welcome to 4363 Garonne Walk, a beautifully designed 4 bedroom, 3.5 bathroom home built in 2022, offering the perfect blend of modern style, energy efficiency, functionality, and affordability. Step inside and experience bright open concept living filled with abundant natural light, contemporary finishes, and a thoughtfully designed floorplan ideal for today's lifestyle. The stunning kitchen is a true centerpiece featuring sleek cabinetry, beautiful countertops, newer appliances, and effortless flow into the dining and living areas, creating the perfect space for entertaining, relaxing, or everyday living. A highly desirable first floor bedroom and full bathroom provide exceptional flexibility for guests, multi generational living, remote work, or a private office retreat. Additional highlights include solar for energy savings, indoor laundry, low maintenance living, and a smart layout designed for comfort and convenience. Ask about available options. Ideally located just minutes from Costco, shopping, dining, parks, Downtown Sacramento, and Sacramento International Airport, this home offers unbeatable convenience with modern living at an attractive price point. Move in ready. Energy efficient. Newer construction. This is the North Natomas opportunity buyers have been waiting for.
Full Property Details
Full Property Details for 4363 Garonne Walk
General
- Sold For: $455,000
- HOA FEE: $280/month
- Status: Closed
- Type: Single Family
- Source: METROLIST_Cali
- MLS ID: 226046439
- Added to Site: 130 day(s) ago
Interior
- Rooms/Areas: Loft, Primary Bedroom, Primary Bedroom, Dining Room, Possible Guest, Family Room, Kitchen, Laundry, Living Room
- Appliances: Free Standing Gas Range, Hood Over Range, Dishwasher, Disposal, Microwave, Tankless Water Heater
- Flooring: Carpet, Laminate, Luxury Vinyl Plank
Rooms
Bathrooms
- Total Bathrooms: 4
- Full Bathrooms: 3
- Half Bathrooms: 1
- Bathroom Features: Double Sinks
- Primary Bathroom: Double Sinks
Bedrooms
- Total Bedrooms: 4
- Primary Bedroom: Balcony, Walk-In Closet, Outside Access
Other Rooms
- Kitchen: Breakfast Area, Quartz Counter, Island, Island w/Sink, Kitchen/Family Combo
- Dining Room: Breakfast Nook, Space in Kitchen
- Laundry: Cabinets, Gas Hook-Up, Upper Floor, Inside Area, Inside Room
Additional Information
- Shared Amenities: Pool, Dog Park
- Pool: Yes
- Pool Description: Common Facility, See Remarks
Exterior
- Exterior Features: Balcony
Parking
- Garage: Yes
- Garage Spaces: 2
- Parking: Alley Access, Attached, Garage Door Opener, Garage Facing Rear, Guest Parking Available
Location
- County: Sacramento
- Cross Streets: E COMMERCE WAY
- Driving Directions: From I-5, take Del Paso Rd exit. Head east on Del Paso Rd, left on E Commerce Way, right on Bastille Walk, then left on Garonne Walk to property. Park on guest parking area.
- Direction Faces: Northwest
School Information
- School District: Sacramento
Community
- Association: Yes
- Home Owners Assn.: 1
- Assoc. Fees Include: MaintenanceGrounds, Pool
Heating & Cooling
- Cooling Type: Central
- Heating Type: Central
- Heating Fuel: Central
Utilities
- Sewer: Public Sewer
- Water: Public
- Utility Description: Public, Electric, Sewer In & Connected, Solar
Structural Information
- Architectural Style: Three or More Story Contemporary, Traditional
- Construction: Stucco
- Basement: Yes
- Foundation: Slab
- Roof: Tile
- Windows: Dual Pane Full
- Stories/Levels: 3
- Square Feet: 1,920
- Sq. Ft. Source: Assessor Auto-Fill
- Year Built: 2022
Lot Features
- Lot Size (Acres): 0.0265
- Lot Size (Sq. Ft.): 1,154
- Irrigation System: None
- Topography: Level
- Zoning: EC-50-
- Lot Description: Curb(s)/Gutter(s), Shape Regular, Street Lights, Low Maintenance
Financial Considerations
- Association Fee: $280
- Assoc Fee Freq.: Monthly
Disclosures and Reports
- Special Conditions: None
- APN: 225-2690-029-0000
Listed by Portfolio Real Estate
Sold by Windermere Signature Properties Natomas

Get Pre-Approved Today
Schools
Schools serving 4363 Garonne Walk
School District:Natomas Unified School District
| Name | Grades | Distance |
|---|---|---|
H. Allen Hight Elementary School 3200 North Park Drive, Sacramento, CA 95835 | K-5 | 1.1 mi |
Natomas Middle School 3200 North Park Drive, Sacramento, CA 95835 | 6-8 | 1.1 mi |
Inderkum High School 2500 New Market Drive, Sacramento, CA 95835 | 9-12 | 0.8 mi |
Disclaimer:
School attendance boundaries provided by ATTOM Data Solutions and are for reference only. Contact the school directly to verify enrollment eligibility.
Price & Sales History for 4363 Garonne Walk
Date
Details
Price
Change
Source
8/24/2026
Sold
$455,000
2.02%
MLS
7/15/2026
Price Reduced
$445,999
-2.17%
MLS
6/23/2026
Price Reduced
$455,900
-1.96%
MLS
5/08/2026
Price Reduced
$464,999
-2.11%
MLS
4/16/2026
Listed
$474,999
—
MLS
Disclaimer: Historical sales information is derived from public records provided by the county offices. Information is not guaranteed and should be independently verified.
4363 Garonne Walk, Sacramento, CA 95834 (MLS# 226046439) is a Single Family property that was sold at $455,000 on August 24, 2026. Want to learn more about 4363 Garonne Walk? Do you have questions about finding other Single Family real estate for sale in Sacramento? You can browse all Sacramento real estate or contact a Coldwell Banker agent to request more information.