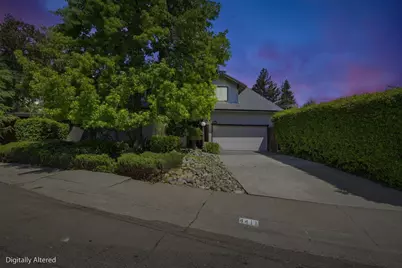
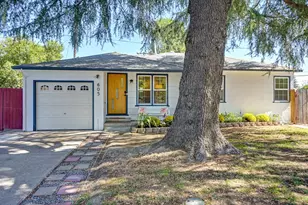
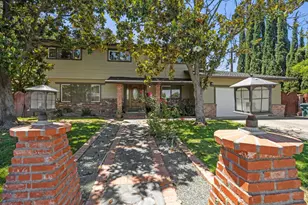
This is a carousel with tiles that activate property listing cards. Use the previous and next buttons to navigate.
1/1
$625,000
This is a carousel with tiles that activate property listing cards. Use the previous and next buttons to navigate.
1/1
Property Description
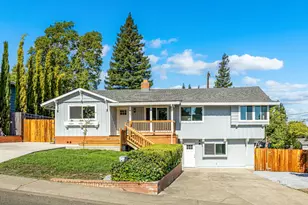
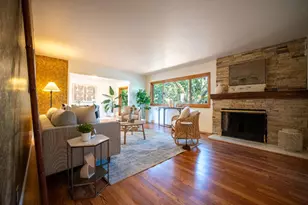
Welcome to Evergreen Commons (95864), one of Sacramento's most iconic California Modern communities designed by architect Carter Sparks and built by the legendary "Streng Brothers" in the early 1970s. This beautifully renovated, move-in ready two-story home delivers 3,151 square feet of thoughtfully designed living space with 4 bedrooms, 3 full bathrooms, and a flexible upper-level loft in one of Arden-Arcade's most desirable neighborhoods. The main floor features three bedrooms each with walk-in closets, two full bathrooms, and a fully remodeled open-concept kitchen with granite countertops, custom cabinetry, a large walk-in pantry, and an oversized island with seating that opens directly to the family room. Stainless steel appliances include a gas range, refrigerator, and microwave. Upstairs, a fourth bedroom with a large walk-in closet, a third full bathroom, and a spacious flex area ideal for a home office, media room, gym, or guest suite give you the versatility today's buyers are looking for. A two-car garage, ample storage throughout, and an unfinished space above the garage present a rare ADU potential opportunity in Sacramento's competitive market. Low-maintenance living defines the outdoor experience here. The private backyard opens through a gated entrance to Evergreen Commons' exclusive 2.5-acre private park, reserved for residents only. Community amenities include a solar-heated pool, basketball court, playground, and picnic areas, all HOA maintained so you enjoy the lifestyle without the upkeep. Located in Sacramento's Arden-Arcade neighborhood within the San Juan Unified School District, with easy Highway 80 access, this home is minutes from downtown Sacramento, UC Davis, UC Davis Medical Center, American River College, Gibbson Community Park, Pasadena Avenue Elementary, and Mira Loma High School. Auburn is a short drive north. Dining, shopping, and major medical centers are all within close reach. Originally built in the early 1970s and thoughtfully renovated, this home blends mid-century modern character with contemporary finishes. Homes in Evergreen Commons rarely come available. This is Sacramento California Modern living at its finest.
Full Property Details
Full Property Details for 4411 Park Green Ct
General
- Sold For: $625,000
- Status: Closed
- Type: Single Family
- Source: METROLIST_Cali
- MLS ID: 226009183
- Added to Site: 55 day(s) ago
Interior
- Interior Features: Storage Area(s)
- Appliances: Free Standing Gas Range, Dishwasher, Disposal, Microwave
- Flooring: Carpet, Tile
Rooms
Bathrooms
- Total Bathrooms: 3
- Full Bathrooms: 3
Bedrooms
- Total Bedrooms: 4
- Optional Bedroom: 5
Other Rooms
- Kitchen: Island
- Dining Room: Space in Kitchen
- Laundry: Inside Area, Inside Room
Additional Information
- Pool: Yes
- Pool Description: Built-In, Common Facility, Sport
Parking
- Garage: Yes
- Garage Spaces: 2
- Carport Spaces: 2
- Parking: Attached, Garage Door Opener, Garage Facing Front, Guest Parking Available
Location
- County: Sacramento
- Subdivision: Evergreen Commons 01
- Cross Streets: Pasadena Ave.
- Driving Directions: HWY 80 to Follow Auburn Blvd, Norris Ave and Pasadena Ave to Park Green Ct.
- Direction Faces: South
School Information
- School District: Sacramento
Heating & Cooling
- Cooling Type: Ceiling Fan(s), Central, MultiUnits
- Heating Type: Central
- Heating Fuel: Central
Utilities
- Sewer: Public Sewer
- Water: Public
- Utility Description: Cable Available, Public, Sewer Connected, Natural Gas Connected
Structural Information
- Architectural Style: Two Story A-Frame, Mid-Century
- Construction: Stucco, Wood
- Basement: Yes
- Foundation: Slab
- Roof: Composition
- Stories/Levels: 2
- Square Feet: 3,151
- Sq. Ft. Source: Assessor Auto-Fill
- Year Built: 1971
Lot Features
- Property View: Park
- Lot Size (Acres): 0.12
- Lot Size (Sq. Ft.): 5,227
- Irrigation System: Public District
- Topography: Level
- Zoning: R 1B
- Lot Description: Court, Cul-De-Sac, Landscape Back, Landscape Front
- Fencing (Description): Metal
Disclosures and Reports
- Special Conditions: Offer As Is, Trust
- APN: 240-0451-044-0000
Listed and Sold by Nick Sadek Sotheby's International Realty

Get Pre-Approved Today
Schools
Schools serving 4411 Park Green Ct
School District:San Juan Unified School District
| Name | Grades | Distance |
|---|---|---|
Pasadena Avenue Elementary School 4330 Pasadena Avenue, Sacramento, CA 95821 | K-5 | 0.2 mi |
Winston Churchill Middle School 4900 Whitney Avenue, Carmichael, CA 95608 | 6-8 | 1 mi |
Mira Loma High School 4000 Edison Avenue, Sacramento, CA 95821 | 9-12 | 0.6 mi |
Disclaimer:
School attendance boundaries provided by ATTOM Data Solutions and are for reference only. Contact the school directly to verify enrollment eligibility.
Price & Sales History for 4411 Park Green Ct
Date
Details
Price
Change
Source
6/16/2026
Sold
$625,000
-3.85%
MLS
5/14/2026
Listed
$650,000
—
MLS
Disclaimer: Historical sales information is derived from public records provided by the county offices. Information is not guaranteed and should be independently verified.
4411 Park Green Court, Sacramento, CA 95821 (MLS# 226009183) is a Single Family property that was sold at $625,000 on June 16, 2026. Want to learn more about 4411 Park Green Court? Do you have questions about finding other Single Family real estate for sale in Sacramento? You can browse all Sacramento real estate or contact a Coldwell Banker agent to request more information.