This is a carousel with tiles that activate property listing cards. Use the previous and next buttons to navigate.
1/1
$425,000
This is a carousel with tiles that activate property listing cards. Use the previous and next buttons to navigate.
1/1
Property Description
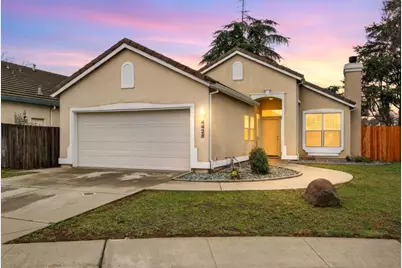
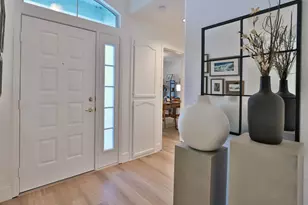
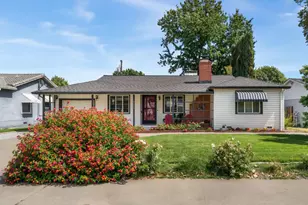
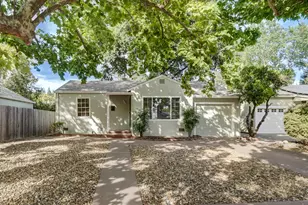
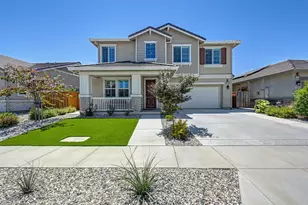
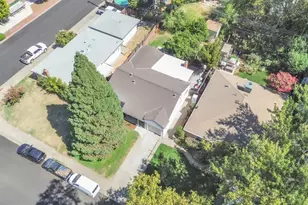
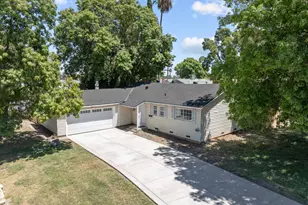
Fall in love with this single-story charming home offering comfort style, 2 bedrooms + den/office in the lovely Rosemont neighborhood! This beauty is sparkling new inside with a complete remodel! It features brand new stainless steel kitchen appliances, new stainless steel double sink, new crisp white cabinets with new granite countertops, new bathroom fixtures--including bathtub/shower, commode, vanity, sink, mirror and lighting, new laminate flooring, fresh paint throughout, and blinds. This centrally located home is minutes from highway 50 and 99, shopping, schools, parks, and public transportation. The generous backyard is waiting for a garden full of fruit trees, herbs, and vegetables! Don't miss out on this extraordinary move-in ready gem of a completely renovated house.
Full Property Details
Full Property Details for 4428 Hedge Ave
General
- Sold For: $425,000
- Status: Closed
- Type: Single Family
- Source: METROLIST_Cali
- MLS ID: 226018786
- Added to Site: 99 day(s) ago
Interior
- Rooms/Areas: Master Bathroom, Baths Other, Master Bedroom, Den, Kitchen, Laundry, Living Room
- Fireplace: Yes
- Number of Fireplaces: 1
- Fireplace(s): Living Room
- Appliances: Free Standing Gas Range, Dishwasher, Disposal, Microwave
- Flooring: Laminate
Rooms
Bathrooms
- Total Bathrooms: 2
- Full Bathrooms: 2
- Bathroom Features: Tub with Shower Over
- Primary Bathroom: Tub w/Shower Over
Bedrooms
- Total Bedrooms: 2
- Optional Bedroom: 3
Other Rooms
- Kitchen: Breakfast Area, Stone Counter
- Dining Room: Breakfast Nook
- Laundry: Cabinets, Inside Area
Parking
- Garage: Yes
- Garage Spaces: 2
- Parking: Attached
Location
- County: Sacramento
- Cross Streets: Jackson Rd
- Driving Directions: I-80 W towards Sacramento, Exit Watt Ave, Continue to S Watt Ave, Left Jackson Rd, Left Hedge Ave.
School Information
- School District: Sacramento
Heating & Cooling
- Cooling Type: Ceiling Fan(s), Central
- Heating Type: Central, Fireplace(s)
- Heating Fuel: Central, Fireplace(s)
Utilities
- Sewer: Public Sewer
- Water: Public
- Utility Description: Public
Structural Information
- Construction: Frame
- Basement: Yes
- Foundation: Slab
- Roof: Tile
- Stories/Levels: 1
- Square Feet: 960
- Sq. Ft. Source: Assessor Auto-Fill
- Year Built: 1997
Lot Features
- Lot Size (Acres): 0.1254
- Lot Size (Sq. Ft.): 5,462
- Irrigation System: None
- Topography: Level
- Zoning: RD-5
- Lot Description: Landscape Misc
- Fencing (Description): Back Yard
Disclosures and Reports
- Special Conditions: None
- APN: 063-0250-002-0000
Listed and Sold by eXp Realty of California Inc.

Get Pre-Approved Today
Schools
Schools serving 4428 Hedge Ave
School District:Sacramento City Unified School District
| Name | Grades | Distance |
|---|---|---|
Golden Empire Elementary School 9045 Canberra Drive, Sacramento, CA 95826 | K-6 | 0.4 mi |
Albert Einstein Middle School 9325 Mirandy Drive, Sacramento, CA 95826 | 7-8 | 0.9 mi |
Rosemont High School 9594 Kiefer Boulevard, Sacramento, CA 95827 | 9-12 | 1.3 mi |
Disclaimer:
School attendance boundaries provided by ATTOM Data Solutions and are for reference only. Contact the school directly to verify enrollment eligibility.
Price & Sales History for 4428 Hedge Ave
Date
Details
Price
Change
Source
4/13/2026
Sold
$425,000
-0.93%
MLS
3/02/2026
Price Reduced
$429,000
-4.45%
MLS
2/19/2026
Listed
$449,000
—
MLS
Disclaimer: Historical sales information is derived from public records provided by the county offices. Information is not guaranteed and should be independently verified.
4428 Hedge Avenue, Sacramento, CA 95826 (MLS# 226018786) is a Single Family property that was sold at $425,000 on April 13, 2026. Want to learn more about 4428 Hedge Avenue? Do you have questions about finding other Single Family real estate for sale in Sacramento? You can browse all Sacramento real estate or contact a Coldwell Banker agent to request more information.