This is a carousel with tiles that activate property listing cards. Use the previous and next buttons to navigate.
1/1
$502,000
This is a carousel with tiles that activate property listing cards. Use the previous and next buttons to navigate.
1/1
Property Description
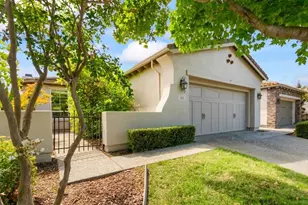
Welcome to resort-style living in the highly sought-after gated 55+ community of Four Seasons at Westshore. This beautifully maintained single-story residence offers the perfect blend of comfort, functionality, and low-maintenance living in one of Natomas' premier active adult communities with exceptional amenities, walking paths, and beautifully maintained surroundings. Step inside to an inviting open-concept floorplan featuring rich wood flooring, crown molding, recessed lighting, tall ceilings, and abundant natural light throughout. The spacious great room with fireplace flows seamlessly into the dining area and kitchen, creating an ideal layout for entertaining and everyday living. The well-appointed kitchen offers granite countertops, abundant cabinetry, pantry storage, generous prep space, and views into the main living areas. Thoughtfully designed for comfort and convenience, the spacious primary suite features a large walk-in closet and ensuite bathroom complete with dual sinks, granite counters, extensive cabinetry storage, and a spacious walk-in shower. A separate secondary bedroom wing provides privacy for guests, while the dedicated office/flex room offers versatility for hobbies, working from home, or additional living space. Step outside to your backyard retreat featuring an expansive patio, pergola-covered entertaining area, mature landscaping, decorative rock accents, curved hardscape pathways, and thoughtfully designed low-maintenance outdoor spaces perfect for relaxing or entertaining year-round. Additional highlights include a spacious indoor laundry room with storage cabinetry, extra hallway storage, attached garage, and a premium location within the community near neighborhood amenities and green space. Residents of Four Seasons at Westshore enjoy resort-style amenities including a clubhouse, pool, spa, fitness center, tennis courts, putting greens, recreation facilities, organized activities, walking paths, and beautifully maintained grounds designed for an active adult lifestyle. Conveniently located near shopping, dining, medical services, and everyday conveniences. Enjoy comfort, convenience, and community in one exceptional home designed for the lifestyle you've earned.
Full Property Details
Full Property Details for 4436 Libyan Sea Ln
General
- Sold For: $502,000
- HOA FEE: $270/month
- Status: Closed
- Type: Single Family
- Source: METROLIST_Cali
- MLS ID: 226067352
- Added to Site: 46 day(s) ago
Interior
- Rooms/Areas: Master Bathroom, Kitchen, Laundry, Living Room
- Fireplace: Yes
- Number of Fireplaces: 1
- Fireplace(s): Living Room
- Appliances: Free Standing Gas Range, Dishwasher, Microwave, Free Standing Freezer
- Flooring: Laminate, Tile
Rooms
Bathrooms
- Total Bathrooms: 2
- Full Bathrooms: 2
- Bathroom Features: Shower Stall(s), Double Sinks, Granite, Tile, Walk-In Closet
- Primary Bathroom: Shower Stall(s), Double Sinks, Granite, Tile, Walk-In Closet
Bedrooms
- Total Bedrooms: 2
Other Rooms
- Kitchen: Pantry Closet, Granite Counter, Island
- Dining Room: Space in Kitchen
- Laundry: Cabinets, Inside Room
Additional Information
- Shared Amenities: Pool, Clubhouse, Putting Green(s), Recreation Facilities, Exercise Room, Spa/Hot Tub, Tennis Courts
- Pool: Yes
- Pool Description: Built-In, Common Facility
Parking
- Garage: Yes
- Garage Spaces: 2
- Parking: Attached, Garage Facing Front
Location
- County: Sacramento
- Subdivision: Natomas Central Village
- Cross Streets: Crete Island Lane
- Driving Directions: From I-5, take the Del Paso Rd exit and head west. Turn right onto El Centro Rd, continue to Westshore Dr, then turn left onto Sardinia Island Way and right onto Libyan Sea Lane. Property will be on your left.
School Information
- School District: Sacramento
Community
- Association: Yes
- Home Owners Assn.: 1
- Assoc. Fees Include: MaintenanceGrounds, Security, Pool
Heating & Cooling
- Cooling Type: Ceiling Fan(s), Central
- Heating Type: Central, Fireplace(s)
- Heating Fuel: Central, Fireplace(s)
Utilities
- Sewer: Public Sewer
- Water: Public
- Utility Description: Public, Sewer In & Connected
Structural Information
- Construction: Stucco, Wood
- Basement: Yes
- Foundation: Slab
- Roof: Tile
- Stories/Levels: 1
- Square Feet: 1,502
- Sq. Ft. Source: Not Verified
- Year Built: 2008
Lot Features
- Lot Size (Acres): 0.1253
- Lot Size (Sq. Ft.): 5,458
- Irrigation System: Other
- Zoning: R-1-PU
- Lot Description: Auto Sprinkler F&R, Gated Community, Landscape Front
- Fencing (Description): Wood
Financial Considerations
- Association Fee: $270
- Assoc Fee Freq.: Monthly
Disclosures and Reports
- Special Conditions: None
- Restrictions: Age Restrictions, Parking
- APN: 225-2420-051-0000
Listed by Keller Williams Realty
Sold by Christie's Intl RE Sereno

Get Pre-Approved Today
Schools
Schools serving 4436 Libyan Sea Ln
School District:Natomas Unified School District
| Name | Grades | Distance |
|---|---|---|
Paso Verde 5240 PV Scholars Lane, Sacramento, CA 95835 | K-8 | 0.7 mi |
Inderkum High School 2500 New Market Drive, Sacramento, CA 95835 | 9-12 | 1.7 mi |
Disclaimer:
School attendance boundaries provided by ATTOM Data Solutions and are for reference only. Contact the school directly to verify enrollment eligibility.
Price & Sales History for 4436 Libyan Sea Ln
Date
Details
Price
Change
Source
7/13/2026
Sold
$502,000
2.45%
MLS
5/28/2026
Listed
$490,000
—
MLS
Disclaimer: Historical sales information is derived from public records provided by the county offices. Information is not guaranteed and should be independently verified.
4436 Libyan Sea Lane, Sacramento, CA 95834 (MLS# 226067352) is a Single Family property that was sold at $502,000 on July 13, 2026. Want to learn more about 4436 Libyan Sea Lane? Do you have questions about finding other Single Family real estate for sale in Sacramento? You can browse all Sacramento real estate or contact a Coldwell Banker agent to request more information.