No photo available
$355,000 Just Listed
Property Description
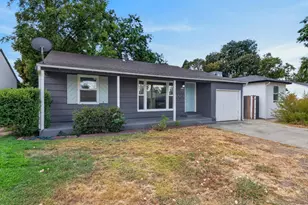
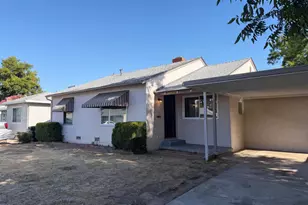
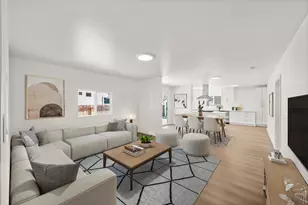
Welcome to 4440 Orinda Way! This charming 2-bedroom, 1-bath home offers 933 sq. ft. of living space on an expansive approximately 7,500 sq. ft. lot. Whether you're a first-time homebuyer, investor, or looking for an opportunity to make a home your own, this property offers plenty of potential. Enjoy the possibilities of a spacious lot, a convenient Sacramento location, and the opportunity to add your personal touch. Conveniently located near shopping, dining, parks, and transportation. Don't miss this opportunity to own a property with so much potential! Offered at $355,000.
Full Property Details
Full Property Details for 4440 Orinda
General
- Price: $355,000
- Status: Active
- Type: Single Family
- Source: MAX
- MLS ID: 41151421
- Updated: 10/16/2026
- Added to Site: 1 day(s) ago
Interior
- Number of Rooms: 4
- Interior Features: No Additional Rooms
- Fireplace(s): None
- Appliances: Gas Range, Free-Standing Range, Refrigerator
- Flooring: Hardwood Floors Throughout
Rooms
Bathrooms
- Total Bathrooms: 1
- Full Bathrooms: 1
Bedrooms
- Total Bedrooms: 2
Other Rooms
- Kitchen: Gas Range/Cooktop, Freestanding Range/Oven, Refrigerator
- Laundry: Hookups Only
Additional Information
- Equipment: None
Exterior
- Exterior Features: Back Yard, Front Yard
Parking
- Attached garage: Yes
- Garage Spaces: 1
- Parking Features: Attached
Location
- Area: Listing
- County: Sacramento
- Subdivision: None
- Driving Directions: Take Exit 12 heading east from Highway 99, turn right on 44th Street, and turn left on Orinda
Heating & Cooling
- Cooling Type: Room Air
- Heating Type: Wall Furnace
Utilities
- Sewer: Public Sewer
- Water: Public
Structural Information
- Architectural Style: Traditional
- Exterior Const.: Stucco
- Roof: Composition Shingles
- Stories/Levels: One Story
- Year Built: 1954
Lot Features
- Lot Size (Acres): 0.17
- Lot Dimensions: 7405.2
- Lot Features: Level, Back Yard, Front Yard, Private
- Fencing (Description): Fenced
Financial Considerations
- Price Per Sq. Ft.: $380
Listed by V.H. Shakir Realty, Victor Shakir

Get Pre-Approved Today
Schools
Schools serving 4440 Orinda
School District:Sacramento City Unified School District
| Name | Grades | Distance |
|---|---|---|
Father Keith B. Kenny 3525 Martin Luther King Junior Boulevard, Sacramento, CA 95817 | K-6 | 0.6 mi |
Will C. Wood Middle School, Sacramento, CA 6201 Lemon Hill Avenue, Sacramento, CA 95824 | 7-8 | 2 mi |
Hiram W. Johnson High School 6879 14th Avenue, Sacramento, CA 95820 | 9-12 | 1.6 mi |
Disclaimer:
School attendance boundaries provided by ATTOM Data Solutions and are for reference only. Contact the school directly to verify enrollment eligibility.
Price & Sales History for 4440 Orinda
Date
Details
Price
Change
Source
10/15/2026
Listed
$355,000
42%
MLS
8/13/2020
Sold
$250,000
—
Public Record
Disclaimer: Historical sales information is derived from public records provided by the county offices. Information is not guaranteed and should be independently verified.
Tax History
Tax History for 4440 Orinda
Year
Property Taxes
Change
Tax Assessment
Change
2025
$3,178
—
$276,017
2%
2025
$3,178
4%
$270,606
2%
2023
$3,061
—
$265,301
2%
2023
$3,061
2%
$260,100
2%
2022
$3,012
5%
$255,000
2%
2021
$2,869
-9%
$250,000
206%
2020
$3,150
1%
$81,661
2%
2019
$3,115
15%
$80,061
2%
2018
$2,719
186%
$78,492
2%
2017
$950
5%
$76,954
2%
2016
$908
1%
$75,446
2%
2015
$896
3%
$74,314
2%
2014
$872
29%
$72,859
32%
2013
$678
—
$55,352
—
Disclaimer: Historical tax information is derived from public records provided by the county offices. Information is not guaranteed and should be independently verified.
Estimate the Cost
Estimate the Cost for 4440 Orinda
4440 Orinda, Sacramento, CA 95820 (MLS# 41151421) is a Single Family property with 2 bedrooms and 1 full bathroom. 4440 Orinda is currently listed for $355,000 and was received on October 15, 2026. Want to learn more about 4440 Orinda? Do you have questions about finding other Single Family real estate for sale in Sacramento? You can browse all Sacramento real estate or contact a Coldwell Banker agent to request more information.