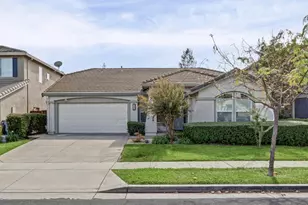
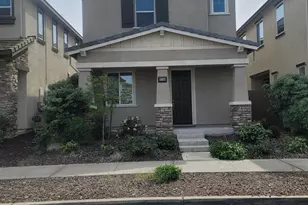
This is a carousel with tiles that activate property listing cards. Use the previous and next buttons to navigate.
1/1
$505,000
This is a carousel with tiles that activate property listing cards. Use the previous and next buttons to navigate.
1/1
Property Description
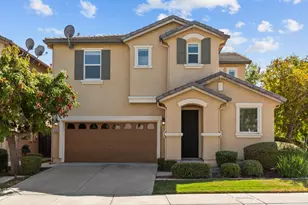
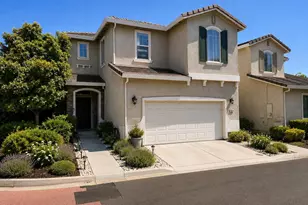
Significant price improvement & incredible value for this thoughtfully designed 3-bed, 2.5-bath home in the sought-after Natomas Central Village. This home checks all the boxes for low-maintenance living while still delivering on style and comfort. Built in 2018 by K. Hovnanian, the 1,868 square foot layout feels fresh, modern, and move-in ready. The kitchen is the heart of the main floor, featuring a large island with sink, pantry closet, and stainless steel appliances. The espresso cabinetry and quartz countertops are both builder upgrades, adding a polished, custom feel to the space. Wood flooring flows through the main living areas, giving the space a warm, elevated feel that holds up to everyday life. Head upstairs and the home truly opens up. A generous loft anchors the upper level and delivers the kind of flexible space most homes simply don't have, whether you need a second living room, playroom, home office, or all three at different times. An oversized laundry room with cabinets is also conveniently located upstairs, right where you need it. The primary suite is spacious and comfortable with a walk-in closet and dual-sink en suite. The countertops and cabinetry in the en suite are also builder upgrades, bringing that same elevated finish to the primary bath. Two additional bedrooms and a full double-sink bath complete the upper floor. Outside, a covered patio and rear-facing two-car garage with EV charger keep things clean and practical. With low HOA dues and minimal upkeep, this home is built for easy living. Ideally located near great schools, shopping, dining, and freeways, this home also sits steps from Blackbird Park with its baseball fields, dog park, playground, and community garden. A short commute to downtown Sacramento and Sacramento International Airport makes the location hard to beat.
Full Property Details
Full Property Details for 4466 Natomas Central Dr
General
- Sold For: $505,000
- HOA FEE: $43/month
- Status: Closed
- Type: Single Family
- Source: METROLIST_Cali
- MLS ID: 226034550
- Added to Site: 101 day(s) ago
Interior
- Appliances: Gas Cook Top, Built-In Gas Oven, Ice Maker, Dishwasher, Disposal, Microwave
- Flooring: Carpet, Simulated Wood, Tile
Rooms
Bathrooms
- Total Bathrooms: 3
- Full Bathrooms: 2
- Half Bathrooms: 1
- Bathroom Features: Double Sinks, Quartz, Window
- Primary Bathroom: Double Sinks, Quartz, Window
Bedrooms
- Total Bedrooms: 3
- Primary Bedroom: Walk-In Closet
Other Rooms
- Kitchen: Pantry Closet, Quartz Counter, Island w/Sink
- Dining Room: Dining/Family Combo
- Laundry: Cabinets, Hookups Only, Inside Area, Inside Room
Additional Information
- Shared Amenities: Trails, Park
Exterior
- Exterior Features: Balcony
Parking
- Garage: Yes
- Garage Spaces: 2
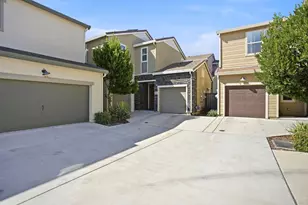
- Parking: Alley Access, Attached, EV Charging, Garage Door Opener, Garage Facing Rear
Location
- County: Sacramento
- Subdivision: Retreat at Westshore
- Cross Streets: Adriatic Sea Way
- Driving Directions: Use the left 2 lanes to turn left onto Arena Blvd, Turn right onto El Centro Rd, Turn left onto Manera Rica Dr, Turn right onto Natomas Central Dr, Home will be on the Left
School Information
- School District: Sacramento
Community
- Association: Yes
- Home Owners Assn.: 1
- Assoc. Fees Include: MaintenanceGrounds
Heating & Cooling
- Cooling Type: Ceiling Fan(s), Central
- Heating Type: Central
- Heating Fuel: Central
Utilities
- Sewer: Public Sewer
- Water: Public
- Utility Description: Cable Available, Internet Available
Structural Information
- Architectural Style: Two Story Bungalow, Cottage
- Builder: K. Hovnanian Homes
- Construction: Stucco, Frame, Wood
- Basement: Yes
- Foundation: Concrete, Slab
- Roof: Tile
- Windows: Dual Pane Full, Window Coverings, Window Screens
- Stories/Levels: 2
- Square Feet: 1,868
- Sq. Ft. Source: Assessor Auto-Fill
- Year Built: 2018
Lot Features
- Lot Size (Acres): 0.0523
- Lot Size (Sq. Ft.): 2,278
- Irrigation System: None
- Topography: Level
- Zoning: R-2B-P
- Lot Description: Auto Sprinkler F&R, Street Lights, Zero Lot Line, Low Maintenance
- Fencing (Description): Back Yard, Wood
Financial Considerations
- Association Fee: $43
- Assoc Fee Freq.: Monthly
Disclosures and Reports
- Special Conditions: None
- APN: 225-2580-091-0000
Listed by REMAX Dream Homes
Sold by Cook Realty

Get Pre-Approved Today
Schools
Schools serving 4466 Natomas Central Dr
School District:Natomas Unified School District
| Name | Grades | Distance |
|---|---|---|
Paso Verde 5240 PV Scholars Lane, Sacramento, CA 95835 | K-8 | 0.8 mi |
Inderkum High School 2500 New Market Drive, Sacramento, CA 95835 | 9-12 | 1.5 mi |
Disclaimer:
School attendance boundaries provided by ATTOM Data Solutions and are for reference only. Contact the school directly to verify enrollment eligibility.
Price & Sales History for 4466 Natomas Central Dr
Date
Details
Price
Change
Source
6/29/2026
Sold
$505,000
-0.98%
MLS
4/18/2026
Price Reduced
$509,999
-2.86%
MLS
3/26/2026
Listed
$525,000
—
MLS
Disclaimer: Historical sales information is derived from public records provided by the county offices. Information is not guaranteed and should be independently verified.
4466 Natomas Central Drive, Sacramento, CA 95834 (MLS# 226034550) is a Single Family property that was sold at $505,000 on June 29, 2026. Want to learn more about 4466 Natomas Central Drive? Do you have questions about finding other Single Family real estate for sale in Sacramento? You can browse all Sacramento real estate or contact a Coldwell Banker agent to request more information.