This is a carousel with tiles that activate property listing cards. Use the previous and next buttons to navigate.
1/1
$415,000
This is a carousel with tiles that activate property listing cards. Use the previous and next buttons to navigate.
1/1
Property Description
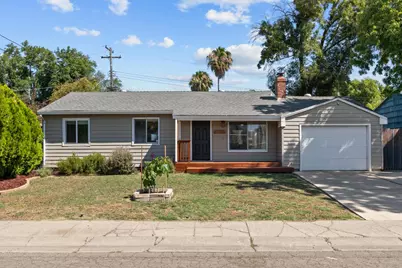
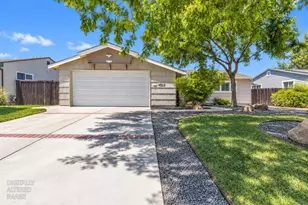
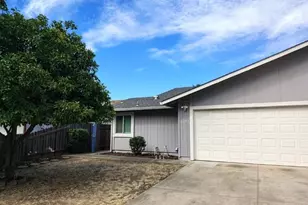
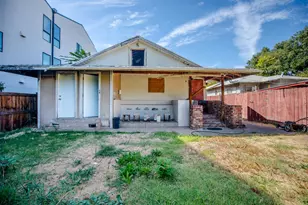
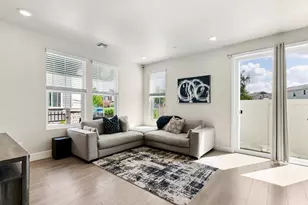
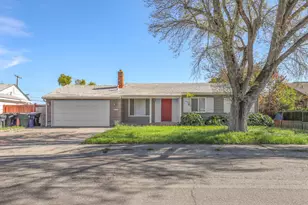
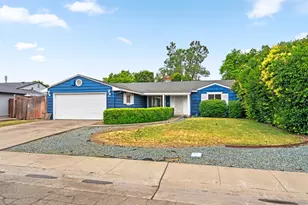
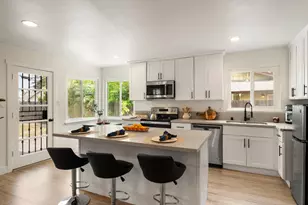
Welcome to this beautifully updated 3-bedroom, 2-bath ranch-style home offering timeless character, thoughtful upgrades, and an inviting indoor-outdoor lifestyle. From the charming front porchperfect for morning coffee or relaxing evenings to the spacious backyard retreat, this home is designed for comfortable everyday living. Inside, restored original red oak plank flooring adds warmth and character throughout much of the home. The bright and welcoming living room features a wood-burning fireplace, recessed lighting, and a large picture window that fills the space with natural light. An open-concept layout seamlessly connects the living, dining, and kitchen areas, creating a functional space for both daily living and entertaining. The remodeled kitchen showcases quartz countertops, herringbone tile flooring, pendant lighting, stainless steel appliances, glass-front and soft close cabinetry, and abundant storage. The primary suite offers a private ensuite bathroom accented by a stylish barn door, while the additional bedrooms provide flexibility for family, guests, or a home office. Recent improvements include dual-pane windows, updated plumbing, a newer water heater, ceiling fans, and a whole house fan, new insulation and attic fan for added comfort and energy efficiency. Step outside to enjoy a spacious backyard designed for gathering and relaxation. Featuring a covered gazebo/pergola, grassy play area, raised planter boxes, and plenty of room for entertaining, gardening, or simply unwinding outdoors, the yard offers something for everyone. An attached one-car garage and extended driveway provide ample parking and storage. Conveniently located near parks, schools, shopping, dining, and commuter routes, this move-in-ready home blends classic charm with modern updates in an established Sacramento neighborhood.
Full Property Details
Full Property Details for 4507 Goya Pkwy
General
- Sold For: $415,000
- Status: Closed
- Type: Single Family
- Source: METROLIST_Cali
- MLS ID: 226076773
- Added to Site: 57 day(s) ago
Interior
- Fireplace: Yes
- Number of Fireplaces: 1
- Fireplace(s): Living Room, Wood Burning
- Appliances: Gas Cook Top, Gas Plumbed, Dishwasher, Disposal, Microwave, Plumbed For Ice Maker, Free Standing Gas Oven
- Flooring: Tile, Wood
Rooms
Bathrooms
- Total Bathrooms: 2
- Full Bathrooms: 2
- Bathroom Features: Shower Stall(s), Window
- Primary Bathroom: Shower Stall(s), Window
Bedrooms
- Total Bedrooms: 3
- Primary Bedroom: Closet
Other Rooms
- Kitchen: Other Counter
- Dining Room: Dining/Living Combo
- Laundry: Sink, In Garage
Additional Information
- Equipment: Attic Fan(s)
Parking
- Garage: Yes
- Garage Spaces: 1
- Parking: Attached, Garage Door Opener, Garage Facing Front
Location
- County: Sacramento
- Cross Streets: Lippi Pkwy
- Driving Directions: Take exit 294B for 47th Ave W > Slight right to merge onto 47th Ave > Use the 2nd from the left lane to turn left onto Martin Luther King Jr Blvd > Turn right to stay on Martin Luther King Jr Blvd > Use any lane to turn left at the 1st cross street onto Franklin Blvd > Turn left onto East Pkwy > Turn left onto Lippi Pkwy > Turn right onto Goya Pkwy
School Information
- School District: Sacramento
Heating & Cooling
- Cooling Type: Ceiling Fan(s), Central, Whole House Fan
- Heating Type: Central, Fireplace(s)
- Heating Fuel: Central, Fireplace(s)
Utilities
- Sewer: Public Sewer
- Water: Meter on Site
- Utility Description: Cable Available, Sewer In & Connected, Internet Available, Natural Gas Connected
Structural Information
- Architectural Style: Ranch
- Construction: Frame, Wood
- Basement: Yes
- Foundation: Raised
- Roof: Composition
- Stories/Levels: 1
- Square Feet: 1,076
- Sq. Ft. Source: Assessor Auto-Fill
- Year Built: 1956
Additional Structures
- Other Structures: Gazebo
Lot Features
- Lot Size (Acres): 0.17
- Lot Size (Sq. Ft.): 7,405
- Irrigation System: Public District
- Zoning: RD-5
- Lot Description: Auto Sprinkler F&R, Garden, Shape Regular
- Fencing (Description): Back Yard, Wood
Disclosures and Reports
- Special Conditions: None
- APN: 050-0161-002-0000
Listed by KW Sac Metro
Sold by eXp Realty of Northern California, Inc.

Get Pre-Approved Today
Schools
Schools serving 4507 Goya Pkwy
School District:Sacramento City Unified School District
| Name | Grades | Distance |
|---|---|---|
Parkway Elementary School 4720 Forest Parkway, Sacramento, CA 95823 | K-6 | 0.4 mi |
Fern Bacon Middle School 4140 Cuny Avenue, Sacramento, CA 95823 | 7-8 | 1.2 mi |
Luther Burbank High School 3500 Florin Road, Sacramento, CA 95823 | 9-12 | 0.8 mi |
Disclaimer:
School attendance boundaries provided by ATTOM Data Solutions and are for reference only. Contact the school directly to verify enrollment eligibility.
Price & Sales History for 4507 Goya Pkwy
Date
Details
Price
Change
Source
8/13/2026
Sold
$415,000
3.75%
MLS
7/13/2026
Price Reduced
$400,000
-3.61%
MLS
6/25/2026
Listed
$415,000
—
MLS
Disclaimer: Historical sales information is derived from public records provided by the county offices. Information is not guaranteed and should be independently verified.
4507 Goya Parkway, Sacramento, CA 95823 (MLS# 226076773) is a Single Family property that was sold at $415,000 on August 13, 2026. Want to learn more about 4507 Goya Parkway? Do you have questions about finding other Single Family real estate for sale in Sacramento? You can browse all Sacramento real estate or contact a Coldwell Banker agent to request more information.