This is a carousel with tiles that activate property listing cards. Use the previous and next buttons to navigate.
1/1
$425,000
This is a carousel with tiles that activate property listing cards. Use the previous and next buttons to navigate.
1/1
Property Description
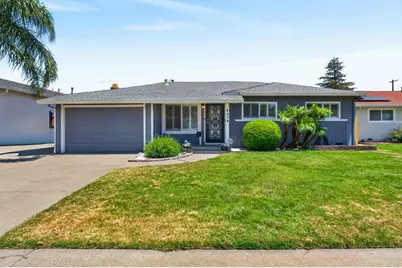
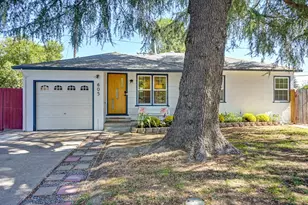
Tucked in the established neighborhood of Parkway Estates, this inviting home blends timeless character with thoughtful updates. Original hardwood floors add warmth throughout, creating a welcoming atmosphere from the moment you step inside. The open kitchen provides ample space for entertaining, featuring a charming dining area with built-ins and a fireplace that adds character. The spacious primary bedroom includes an attached, updated bathroom for added comfort and privacy. Step outside to enjoy the beautifully landscaped backyard, complete with a covered patio and a mature orange tree, creating the perfect setting for outdoor dining, entertaining, or simply relaxing year-round. With its inviting curb appeal, mature surroundings, and well-appointed features, this home offers a wonderful opportunity to enjoy established Sacramento living.
Full Property Details
Full Property Details for 4534 Cedarwood Way
General
- Sold For: $425,000
- Status: Closed
- Type: Single Family
- Source: METROLIST_Cali
- MLS ID: 226075516
- Added to Site: 65 day(s) ago
Interior
- Fireplace: Yes
- Number of Fireplaces: 1
- Fireplace(s): Wood Burning
- Appliances: Built-In Gas Range, Hood Over Range, Dishwasher
- Flooring: Carpet, Wood
Rooms
Bathrooms
- Total Bathrooms: 2
- Full Bathrooms: 2
- Bathroom Features: Shower Stall(s)
- Primary Bathroom: Shower Stall(s)
Bedrooms
- Total Bedrooms: 3
Other Rooms
- Kitchen: Granite Counter
- Dining Room: Formal Area
- Laundry: In Garage
Parking
- Garage: Yes
- Garage Spaces: 1
- Parking: Attached
Location
- County: Sacramento
- Cross Streets: Brookfield Dr
- Driving Directions: From Franklin Blvd turn East on Brookfield Dr, Turn left on Cedarwood house is on the right
- Direction Faces: West
School Information
- School District: Sacramento
Heating & Cooling
- Cooling Type: Central
- Heating Type: Central
- Heating Fuel: Central
Utilities
- Sewer: Public Sewer
- Water: Public
- Utility Description: Public, Natural Gas Connected
Structural Information
- Construction: Stucco
- Basement: Yes
- Foundation: Raised
- Roof: Shingle
- Windows: Dual Pane Full
- Stories/Levels: 1
- Square Feet: 1,112
- Sq. Ft. Source: Assessor Auto-Fill
- Year Built: 1968
Lot Features
- Lot Size (Acres): 0.15
- Lot Size (Sq. Ft.): 6,534
- Irrigation System: Public District
- Zoning: R-1
- Lot Description: Landscape Back, Landscape Front
- Fencing (Description): Back Yard
Disclosures and Reports
- Special Conditions: Other
- APN: 050-0444-011-0000
Listed by TerraNova Realty
Sold by Home America Realty

Get Pre-Approved Today
Schools
Schools serving 4534 Cedarwood Way
School District:Elk Grove Unified School District
| Name | Grades | Distance |
|---|---|---|
Charles E. Mack Elementary School 4701 Brookfield Drive, Sacramento, CA 95823 | K-6 | 0.4 mi |
Samuel Jackman Middle School 7925 Kentwal Drive, Sacramento, CA 95823 | 7-8 | 1.1 mi |
Valley High School 6300 Ehrhardt Avenue, Sacramento, CA 95823 | 9-12 | 2.4 mi |
Disclaimer:
School attendance boundaries provided by ATTOM Data Solutions and are for reference only. Contact the school directly to verify enrollment eligibility.
Price & Sales History for 4534 Cedarwood Way
Date
Details
Price
Change
Source
7/20/2026
Sold
$425,000
2.66%
MLS
6/19/2026
Price Reduced
$414,000
-2.36%
MLS
6/17/2026
Listed
$424,000
—
MLS
Disclaimer: Historical sales information is derived from public records provided by the county offices. Information is not guaranteed and should be independently verified.
4534 Cedarwood Way, Sacramento, CA 95823 (MLS# 226075516) is a Single Family property that was sold at $425,000 on July 20, 2026. Want to learn more about 4534 Cedarwood Way? Do you have questions about finding other Single Family real estate for sale in Sacramento? You can browse all Sacramento real estate or contact a Coldwell Banker agent to request more information.