

This is a carousel with tiles that activate property listing cards. Use the previous and next buttons to navigate.
1/37
$420,000
This is a carousel with tiles that activate property listing cards. Use the previous and next buttons to navigate.
1/37
Property Description
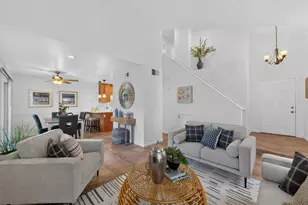
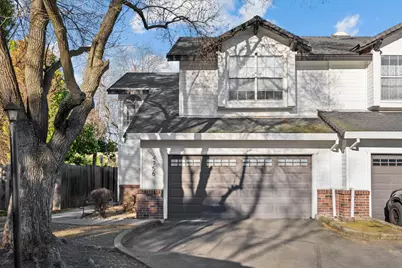
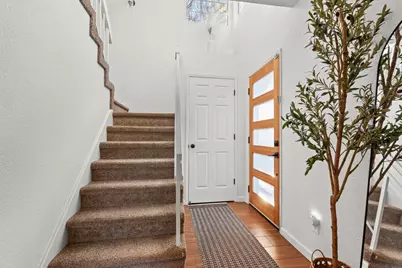
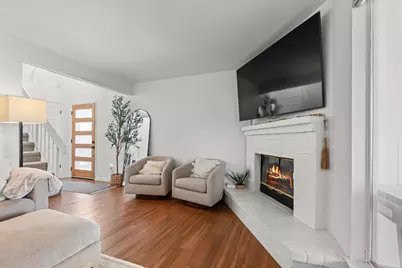
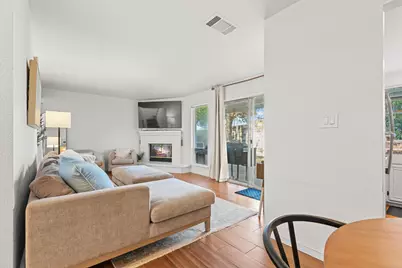
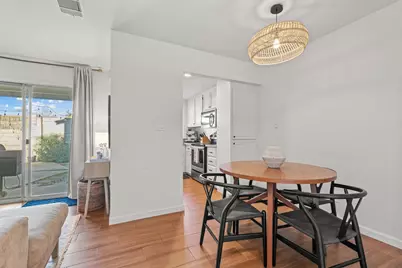
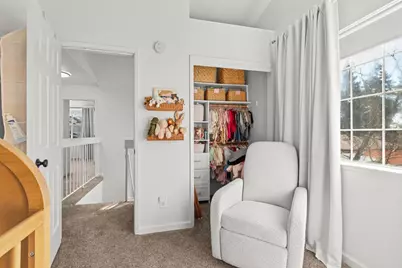
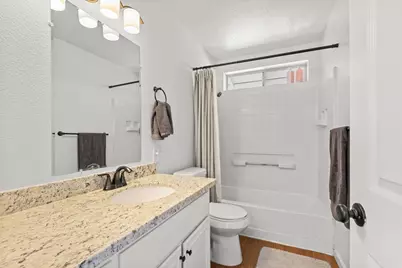
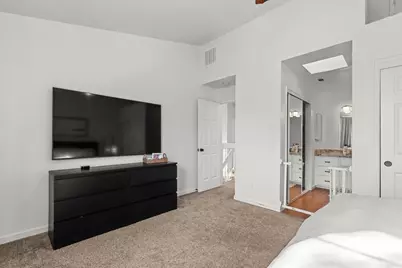

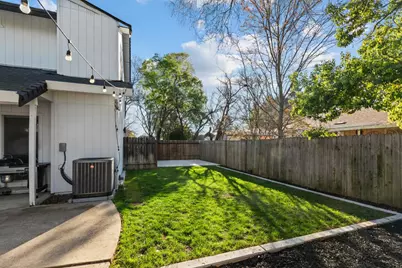
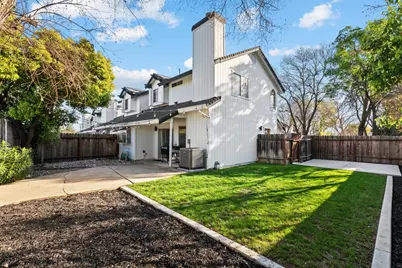
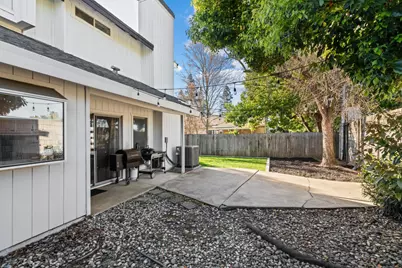
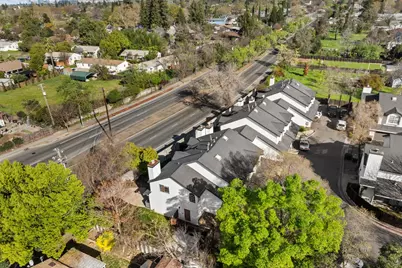
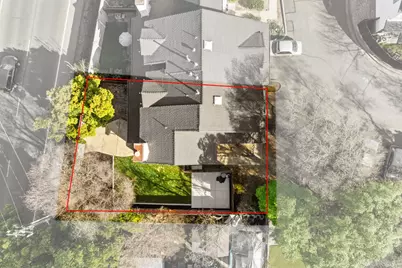
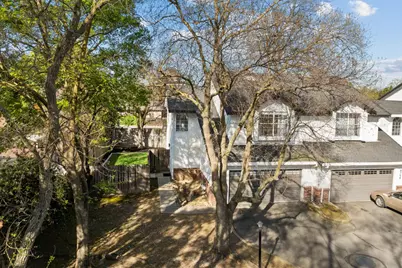
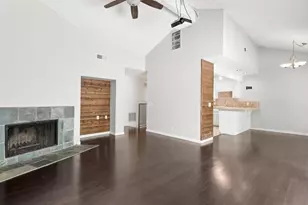
Beautifully maintained 3-bedroom, 2.5-bath home in the desirable Colonial Village North community, featuring inviting living spaces and thoughtful updates throughout. Step into the living room, complete with a cozy fireplace hearth and views of the private, fenced backyard and patio, perfect for everyday living or entertaining. The galley-style kitchen boasts white shaker cabinets, recessed lighting, a garden window that brightens the space, stainless steel appliances, and updated granite countertops. The primary bedroom includes an ensuite bathroom with granite countertops, a separate shower, and a skylight that fills the room with sunlight. Each bedroom features vaulted ceilings and ample closet space. Laundry hookups are conveniently located in the hallway leading to the spacious two-car garage, which offers plenty of room for storage. Outside, enjoy the recently updated backyard with a concrete pad and fresh sod, ready for your personal touch. Additional updates include a new HVAC system installed in 2025. The HOA provides peace of mind by covering key expenses, including city utilities, structural insurance, roof and grounds maintenance, as well as private road upkeep and professional management. Conveniently located near UC Davis Medical Center and the new UC Davis Aggie Square development, offering easy access to employment, medical services, and future growth in the area.
Full Property Details
Full Property Details for 4756 67th St
General
- Price: $420,000
- HOA FEE: $470/month
- Status: Active
- Type: Townhouse
- Source: METROLIST_Cali
- MLS ID: 226028296
- Updated: 5/8/2026
- Added to Site: 58 day(s) ago
Interior
- Appliances: Free Standing Refrigerator, Dishwasher, Disposal, Microwave, Free Standing Electric Oven, Free Standing Electric Range
- Flooring: Carpet, Laminate
Rooms
Bathrooms
- Total Bathrooms: 3
- Full Bathrooms: 2
- Half Bathrooms: 1
- Bathroom Features: Shower Stall(s), Tile
- Primary Bathroom: Shower Stall(s), Tile
Bedrooms
- Total Bedrooms: 3
Other Rooms
- Kitchen: Pantry Cabinet, Pantry Closet, Granite Counter, Stone Counter
- Dining Room: Dining/Living Combo
- Laundry: Cabinets, Laundry Closet, Inside Area
Additional Information
- Shared Amenities: None
Exterior
- Exterior Features: Built-In Barbeque
Parking
- Garage: Yes
- Garage Spaces: 2
- Parking: Attached, Covered
Location
- County: Sacramento
- Cross Streets: 21st Ave
- Driving Directions: Get on I-5 S from Airport Blvd, Aviation Dr and Airport Blvd > Follow I-5 S and US-50 E to 65th St in Sacramento. Take exit 8B from US-50 E > Continue on 65th St to your destination
School Information
- School District: Sacramento
- Elem School District: Sacramento Unified
- Midd School District: Sacramento Unified
- High School District: Sacramento Unified
Community
- Association: Yes
- Home Owners Assn.: 1
- Assoc. Fees Include: MaintenanceExterior, Sewer, Trash, Water
Heating & Cooling
- Cooling Type: Ceiling Fan(s), Central
- Heating Type: Fireplace(s), Natural Gas
- Heating Fuel: Fireplace(s), Natural Gas
Utilities
- Sewer: Public Sewer
- Water: Water District
- Utility Description: Public, Sewer In & Connected
Structural Information
- Construction: Wood
- Basement: Yes
- Foundation: Slab
- Roof: Shingle, Composition
- Windows: Dual Pane Full
- Stories/Levels: 2
- Square Feet: 1,247
- Sq. Ft. Source: Assessor Auto-Fill
- Year Built: 1992
Lot Features
- Lot Size (Acres): 0.0588
- Lot Size (Sq. Ft.): 2,561
- Irrigation System: Public District
- Zoning: R-1A
- Lot Description: Other
Financial Considerations
- Association Fee: $470
- Assoc Fee Freq.: Monthly
Disclosures and Reports
- Special Conditions: None
- APN: 021-0370-001-0000
Listed by KW Sac Metro
Get Pre-Approved Today
Schools
Schools serving 4756 67th St
School District:Sacramento City Unified School District
| Name | Grades | Distance |
|---|---|---|
Suy:u Elementary 6032 36th Avenue, Sacramento, CA 95824 | 1-6 | 0.9 mi |
Omoja International Academy 5301 N Street, Sacramento, CA 95819 | 7-8 | 2.1 mi |
Hiram W. Johnson High School 6879 14th Avenue, Sacramento, CA 95820 | 9-12 | 0.5 mi |
Disclaimer:
School attendance boundaries provided by ATTOM Data Solutions and are for reference only. Contact the school directly to verify enrollment eligibility.
Price & Sales History for 4756 67th St
Date
Details
Price
Change
Source
5/08/2026
Price Reduced
$420,000
-3.45%
MLS
4/01/2026
Listed
$435,000
1.16%
MLS
5/20/2022
Sold
$430,000
—
Public Record
Disclaimer: Historical sales information is derived from public records provided by the county offices. Information is not guaranteed and should be independently verified.
Tax History
Tax History for 4756 67th St
Year
Property Taxes
Change
Tax Assessment
Change
2024
$5,282
2%
$456,318
2%
2023
$5,157
—
$447,372
2%
2023
$5,157
31%
$438,600
33%
2022
$3,930
148%
$330,833
154%
2021
$1,587
-1%
$130,231
1%
2020
$1,598
2%
$128,896
2%
2019
$1,565
3%
$126,370
2%
2018
$1,524
1%
$123,894
2%
2017
$1,502
3%
$121,466
2%
2016
$1,454
2%
$119,085
2%
2015
$1,432
-30%
$117,297
-31%
2014
$2,032
—
$171,227
—
2013
$2,023
—
$170,454
—
Disclaimer: Historical tax information is derived from public records provided by the county offices. Information is not guaranteed and should be independently verified.
Estimate the Cost
Estimate the Cost for 4756 67th St
4756 67th Street, Sacramento, CA 95820 (MLS# 226028296) is a Townhouse property with 3 bedrooms, 2 full bathrooms and 1 partial bathroom. 4756 67th Street is currently listed for $420,000 and was received on April 01, 2026. Want to learn more about 4756 67th Street? Do you have questions about finding other Townhouse real estate for sale in Sacramento? You can browse all Sacramento real estate or contact a Coldwell Banker agent to request more information.