This is a carousel with tiles that activate property listing cards. Use the previous and next buttons to navigate.
1/25
$459,000
This is a carousel with tiles that activate property listing cards. Use the previous and next buttons to navigate.
1/25
Property Description
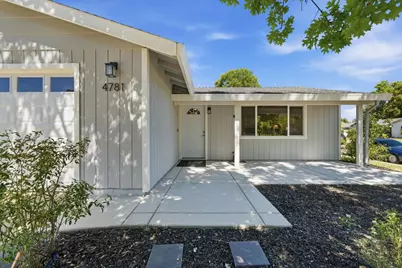
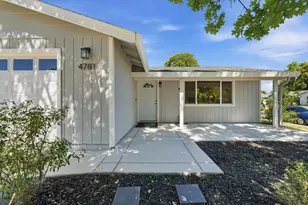
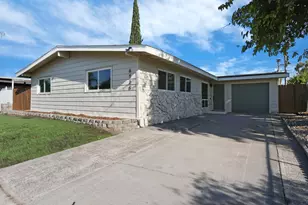
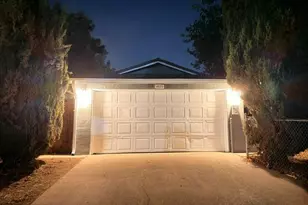
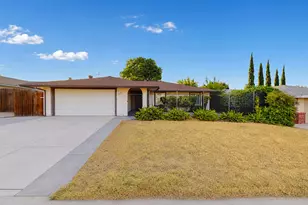
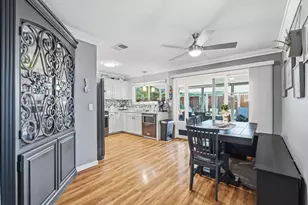
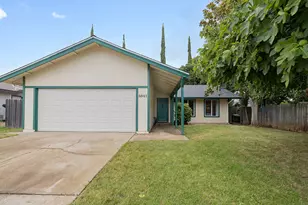
Come see this beautifully-renovated four bedroom home on a large corner lot directly across the street from Robert Frost Park. The longtime owners modernized this 1972 rancher with larger energy-efficient windows in every room, new doors throughout- including a set of French doors to replace the original aluminum sliding patio door. All new wood siding, a new garage door with a wifi-enabled opener, a newly-poured front concrete porch and patio along with fresh paint give the exterior a sharp new look. Dozens of recessed LED ceiling fixtures on individual dimmers allow you to set the right mood in any room. The bathrooms have been completely remade with four-foot vanities, a tiled bathtub with shower in the hallway bathroom and a full-size shower in the primary suite. New solid surface pet-friendly flooring throughout makes cleaning a breeze. All the closets feature space-saving and attractive sliding barn doors- including a spacious new pantry in the kitchen. Outside you'll find a 120 square foot shed with a loft and plenty of storage space to get your holiday ornaments and yard tools out of the garage. Behind the house is a double-wide gate to allow boat or RV parking with access from Carl Sandburg Circle. We invite you to sit outside on your front patio with a cold drink on a summer afternoon and watch the little leaguers across the street reach for the fences! 4781 Oakhollow Dr. is just a couple of minutes from the Madison Ave. exit from Interstate 80 and a short walk to Foothill High School and nearby middle and elementary schools.
Full Property Details
Full Property Details for 4781 Oakhollow Dr
General
- Price: $459,000
- Status: Active
- Type: Single Family
- Source: METROLIST_Cali
- MLS ID: 226097242
- Updated: 8/7/2026
- Added to Site: 15 day(s) ago
Interior
- Number of Rooms: 6
- Rooms/Areas: Primary Bathroom, Primary Bedroom, Kitchen, Living Room
- Interior Features: Cathedral Ceiling
- Appliances: Free Standing Gas Range, Gas Water Heater, Hood Over Range, Dishwasher, Disposal
- Flooring: Luxury Vinyl Plank
Rooms
Bathrooms
- Total Bathrooms: 2
- Full Bathrooms: 2
- Bathroom Features: Dual Flush Toilet, Tile, Tub with Shower Over, Window
- Primary Bathroom: Dual Flush Toilet, Tile, Tub w/Shower Over, Window
Bedrooms
- Total Bedrooms: 4
- Primary Bedroom: Closet, Ground Floor
Other Rooms
- Kitchen: Pantry Closet, Quartz Counter, Kitchen/Family Combo
- Dining Room: Breakfast Nook, Space in Kitchen
- Laundry: Hookups Only, In Garage
Parking
- Garage: Yes
- Garage Spaces: 2
- Parking: Attached, RV Access, Side-by-Side, Garage Door Opener, Garage Facing Front
Location
- County: Sacramento
- Subdivision: Hillsdale 23
- Cross Streets: Carl Sandburg Circle
- Driving Directions: Take the Madison Ave. exit on Interstate 80 and head north for one block. Turn right on Hillsdale Blvd., left on Walerga Rd. and then right on Oakhollow Dr. Look for Robert Frost Park and the house is directly across the street.
- Direction Faces: Southeast
School Information
- School District: Sacramento
- Elem School District: Twin Rivers Unified
- Midd School District: Twin Rivers Unified
- High School District: Twin Rivers Unified
Heating & Cooling
- Cooling Type: Central
- Heating Type: Gas
- Heating Fuel: Gas
Utilities
- Sewer: Sewer in Street, Public Sewer
- Water: Public, Meter on Site, Water District
- Cable Available: Yes
- Utility Description: Cable Available, Public, Sewer In & Connected, Internet Available, Underground Utilities, Natural Gas Connected
Structural Information
- Architectural Style: One Story Ranch
- Construction: Stucco, Wood Siding
- Basement: Yes
- Foundation: Slab
- Roof: Composition
- Windows: Low E Glass Full
- Stories/Levels: 1
- Square Feet: 1,274
- Sq. Ft. Source: Appraiser
- Year Built: 1972
Additional Structures
- Other Structures: Shed(s)
Lot Features
- Property View: Park
- Lot Size (Acres): 0.16
- Lot Size (Sq. Ft.): 6,970
- Street/Road Desc.: Asphalt, Paved
- Road Maintenance: Public Maintained Road
- Irrigation System: None
- Topography: Lot Grade Varies
- Zoning: RD-5
- Lot Description: Corner, Curb(s), Curb(s)/Gutter(s), Street Lights, Landscape Back, Landscape Front
- Fencing (Description): Back Yard, Chain Link, Wood
Disclosures and Reports
- Special Conditions: Trust
- APN: 220-0470-003-0000
Listed by Warren Land Company
Get Pre-Approved Today
Schools
Schools serving 4781 Oakhollow Dr
School District:Twin Rivers Unified School District
| Name | Grades | Distance |
|---|---|---|
Woodridge Elementary School 5761 Brett Drive, Sacramento, CA 95842 | K-6 | 0.6 mi |
Foothill Ranch Middle School 5001 Diablo Drive, Sacramento, CA 95842 | 7-8 | 0.5 mi |
Foothill High School, Sacramento, CA 5000 McCloud Drive, Sacramento, CA 95842 | 9-12 | 0.4 mi |
Disclaimer:
School attendance boundaries provided by ATTOM Data Solutions and are for reference only. Contact the school directly to verify enrollment eligibility.
Price & Sales History for 4781 Oakhollow Dr
Date
Details
Price
Change
Source
8/07/2026
Listed
$459,000
459.76%
MLS
4/10/1990
Sold
$82,000
—
Public Record
Disclaimer: Historical sales information is derived from public records provided by the county offices. Information is not guaranteed and should be independently verified.
Tax History
Tax History for 4781 Oakhollow Dr
Year
Property Taxes
Change
Tax Assessment
Change
2025
$1,714
—
$145,981
2%
2025
$1,714
4%
$143,119
2%
2023
$1,644
—
$140,314
2%
2023
$1,644
6%
$137,564
2%
2022
$1,548
—
$134,868
2%
2021
$1,544
1%
$132,225
1%
2020
$1,531
1%
$130,870
2%
2019
$1,511
5%
$128,305
2%
2018
$1,436
-3%
$125,791
2%
2017
$1,473
—
$123,326
2%
2016
$1,474
6%
$120,909
2%
2015
$1,386
-2%
$119,094
2%
2014
$1,413
-5%
$116,762
-6%
2013
$1,487
—
$123,932
—
Disclaimer: Historical tax information is derived from public records provided by the county offices. Information is not guaranteed and should be independently verified.
Estimate the Cost
Estimate the Cost for 4781 Oakhollow Dr
4781 Oakhollow Drive, Sacramento, CA 95842 (MLS# 226097242) is a Single Family property with 4 bedrooms and 2 full bathrooms. 4781 Oakhollow Drive is currently listed for $459,000 and was received on August 07, 2026. Want to learn more about 4781 Oakhollow Drive? Do you have questions about finding other Single Family real estate for sale in Foothill Farms? You can browse all Foothill Farms real estate or contact a Coldwell Banker agent to request more information.