This is a carousel with tiles that activate property listing cards. Use the previous and next buttons to navigate.
1/11
$479,000
This is a carousel with tiles that activate property listing cards. Use the previous and next buttons to navigate.
1/11
Property Description
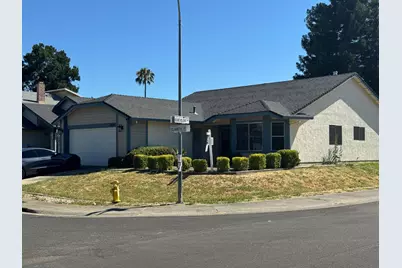
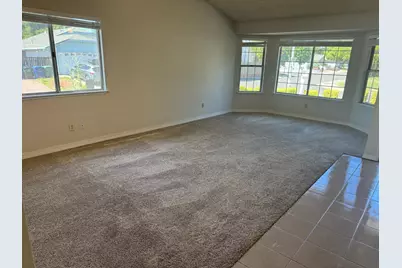
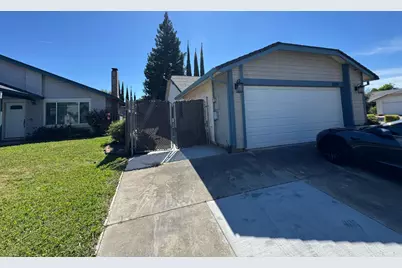
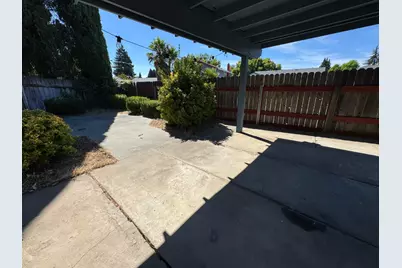
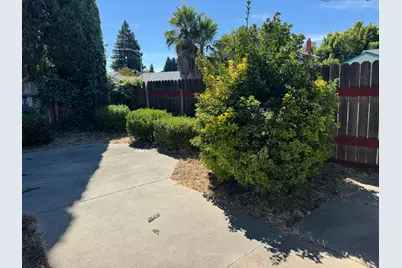
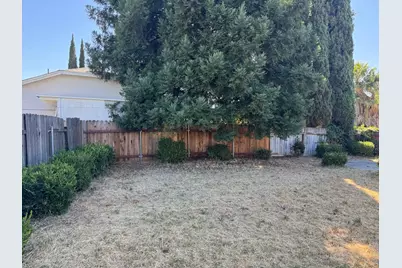
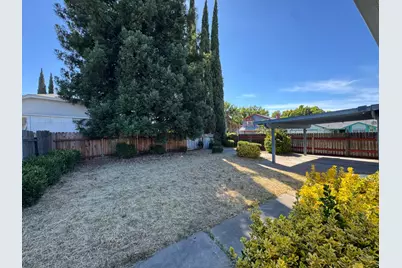
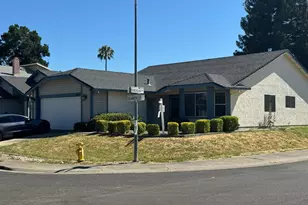
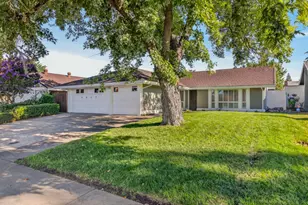
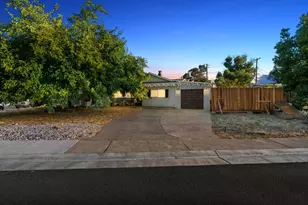
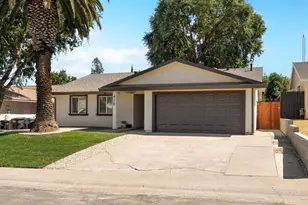
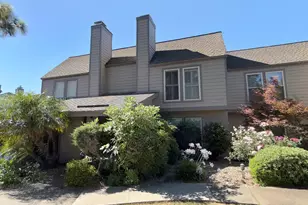
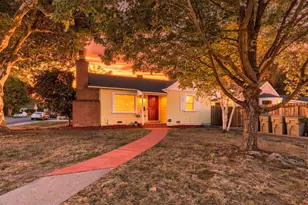
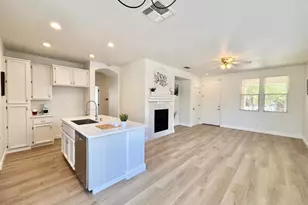
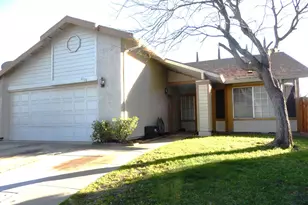
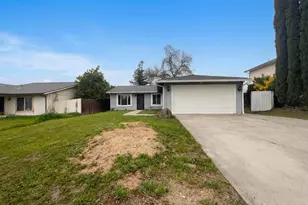
Welcome home to this beautifully maintained 4-bedroom, 2-bath residence nestled in the highly desirable Foothill Farms neighborhood. From the moment you arrive, you'll be impressed by its inviting curb appeal and welcoming charm. Step inside to discover soaring vaulted ceilings, abundant natural light, stylish tile flooring, and tasteful updates that create a bright, open, and comfortable living space perfect for everyday living and entertaining. The true highlight of this home is the expansive backyard designed for both relaxation and fun. Enjoy gatherings under the spacious covered patio, host barbecues on the additional open patio, or take advantage of the convenient RV access. With mature landscaping and plenty of room to customize, this outdoor space offers endless possibilities.Ideally located near parks, shopping, restaurants, schools, and convenient freeway access, this home combines comfort, functionality, and an exceptional location. Don't miss this incredible opportunity homes like this don't stay on the market for long!
Full Property Details
Full Property Details for 4800 Clarity Ct
General
- Price: $479,000
- Status: Active
- Type: Single Family
- Source: METROLIST_Cali
- MLS ID: 226081736
- Updated: 7/29/2026
- Added to Site: 46 day(s) ago
Interior
- Fireplace: Yes
- Number of Fireplaces: 1
- Fireplace(s): Brick, Wood Burning
- Appliances: Built-In Electric Range, Gas Water Heater, Hood Over Range, Dishwasher, Disposal, Microwave, Electric Cook Top, Free Standing Electric Oven, Free Standing Electric Range
- Flooring: Carpet, Tile
Rooms
Bathrooms
- Total Bathrooms: 2
- Full Bathrooms: 2
- Bathroom Features: Granite, Tub with Shower Over
- Primary Bathroom: Granite, Tub w/Shower Over
Bedrooms
- Total Bedrooms: 4
- Primary Bedroom: Closet, Ground Floor
Other Rooms
- Kitchen: Pantry Cabinet, Pantry Closet, Synthetic Counter
- Dining Room: Breakfast Nook, Dining/Family Combo
- Laundry: Electric, Gas Hook-Up, Ground Floor
Parking
- Garage: Yes
- Garage Spaces: 2
- Parking: RV Possible, Enclosed, Garage Door Opener, Garage Facing Front, Guest Parking Available
Location
- County: Sacramento
- Cross Streets: Benevolent Way
- Driving Directions: FromHWY80headSouth-EasttowardElkhornBlvd.TurnRightonMcDermottDrive.TurnRightonto PretentiousWay.TurnLeftonBenevolentWay.TurnRightonClarityCourt.
School Information
- School District: Sacramento
- Elem School District: Sacramento Unified
- Midd School District: Sacramento Unified
- High School District: Sacramento Unified
Heating & Cooling
- Cooling Type: Ceiling Fan(s), Central
- Heating Type: Central, Fireplace(s), Hot Water
- Heating Fuel: Central, Fireplace(s), Hot Water
Utilities
- Sewer: Public Sewer
- Water: Public
- Utility Description: Cable Connected, Public, Sewer Connected, Electric, Internet Available
Structural Information
- Architectural Style: One Story Contemporary
- Construction: Concrete, Stucco, Wood, Wood Siding
- Basement: Yes
- Foundation: Slab
- Roof: Composition
- Stories/Levels: 1
- Square Feet: 1,627
- Sq. Ft. Source: Assessor Auto-Fill
- Year Built: 1983
Lot Features
- Property View: Other
- Lot Size (Acres): 0.19
- Lot Size (Sq. Ft.): 8,276
- Irrigation System: Irrigation Connected
- Zoning: RD-5
- Lot Description: Auto Sprinkler F&R, Auto Sprinkler Front, Corner, Court, Curb(s)/Gutter(s), Street Lights
- Fencing (Description): Back Yard, Wood
Disclosures and Reports
- Special Conditions: Short Sale, Offer As Is
- APN: 219-0480-077-0000
Listed by Real Brokerage Technologies

Get Pre-Approved Today
Schools
Schools serving 4800 Clarity Ct
School District:Twin Rivers Unified School District
| Name | Grades | Distance |
|---|---|---|
Ridgepoint Elementary School 4680 Monument Drive, Sacramento, CA 95842 | K-8 | 0.4 mi |
Highlands High School 6601 Guthrie Street, North Highlands, CA 95660 | 9-12 | 0.6 mi |
Disclaimer:
School attendance boundaries provided by ATTOM Data Solutions and are for reference only. Contact the school directly to verify enrollment eligibility.
Price & Sales History for 4800 Clarity Ct
Date
Details
Price
Change
Source
6/26/2026
Listed
$479,000
-4.77%
MLS
8/25/2022
Sold
$503,000
—
Public Record
Disclaimer: Historical sales information is derived from public records provided by the county offices. Information is not guaranteed and should be independently verified.
Tax History
Tax History for 4800 Clarity Ct
Year
Property Taxes
Change
Tax Assessment
Change
2025
$6,196
—
$533,786
2%
2025
$6,196
4%
$523,321
2%
2023
$5,939
—
$513,060
2%
2023
$5,939
231%
$503,000
221%
2022
$1,794
—
$156,533
2%
2021
$1,789
1%
$153,465
1%
2020
$1,773
1%
$151,892
2%
2019
$1,750
5%
$148,914
2%
2018
$1,664
-2%
$145,995
2%
2017
$1,706
—
$143,133
2%
2016
$1,707
6%
$140,328
2%
2015
$1,605
3%
$138,222
2%
2014
$1,554
1%
$135,515
—
2013
$1,535
—
$134,903
—
Disclaimer: Historical tax information is derived from public records provided by the county offices. Information is not guaranteed and should be independently verified.
Estimate the Cost
Estimate the Cost for 4800 Clarity Ct
4800 Clarity Court, Sacramento, CA 95842 (MLS# 226081736) is a Single Family property with 4 bedrooms and 2 full bathrooms. 4800 Clarity Court is currently listed for $479,000 and was received on June 26, 2026. Want to learn more about 4800 Clarity Court? Do you have questions about finding other Single Family real estate for sale in Sacramento? You can browse all Sacramento real estate or contact a Coldwell Banker agent to request more information.