This is a carousel with tiles that activate property listing cards. Use the previous and next buttons to navigate.
1/58
$499,900
This is a carousel with tiles that activate property listing cards. Use the previous and next buttons to navigate.
1/58
Property Description
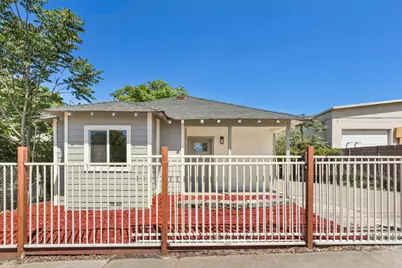
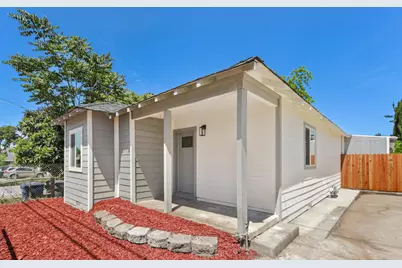
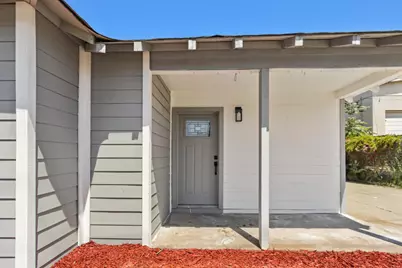
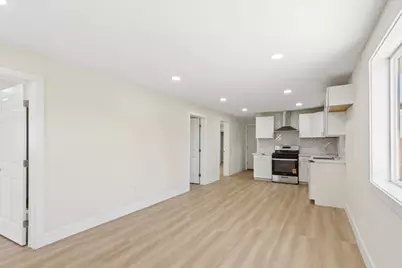
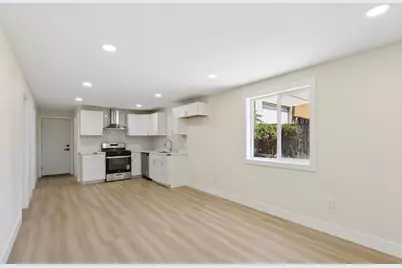
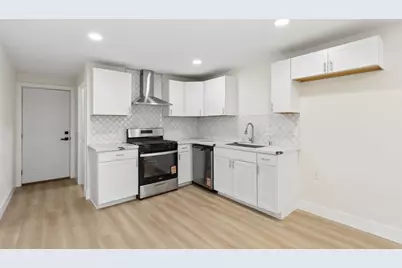
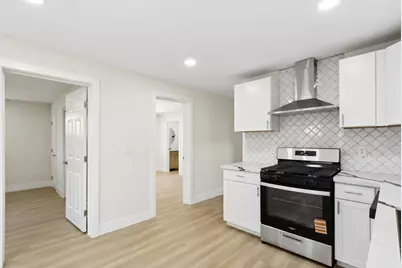
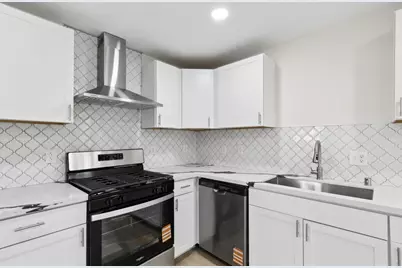
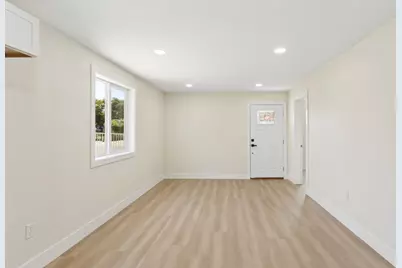
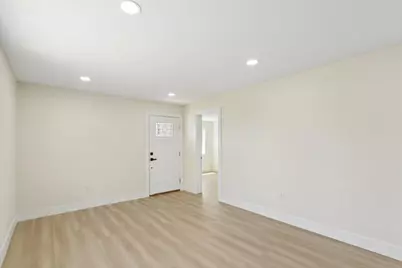
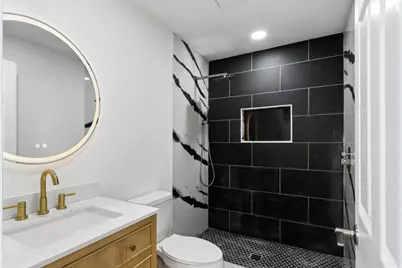
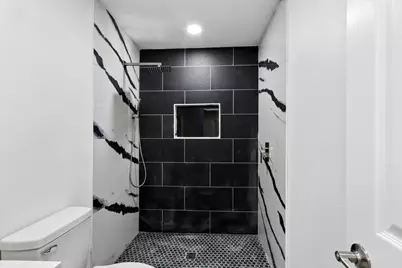
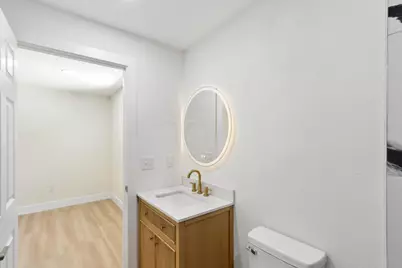
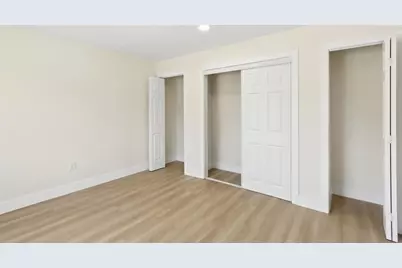
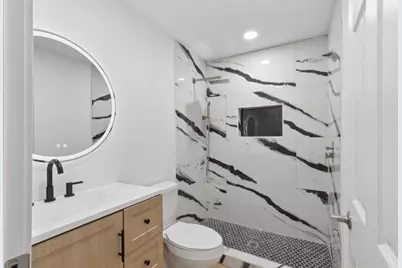
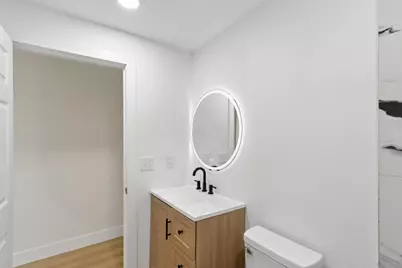
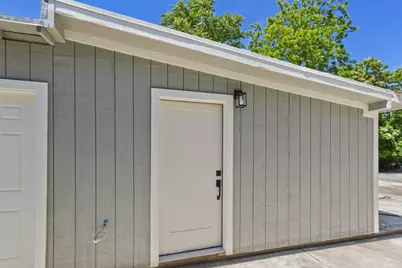
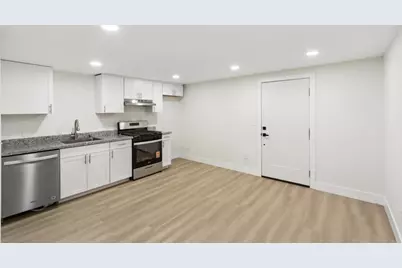
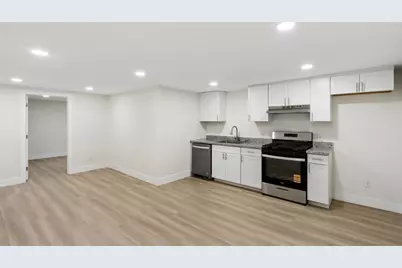
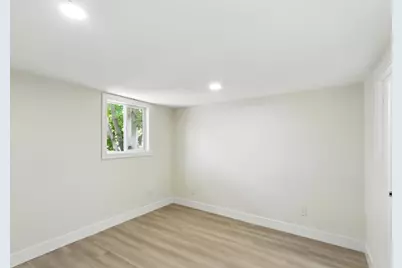
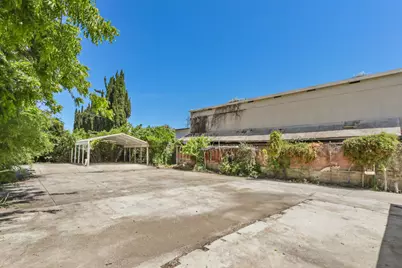
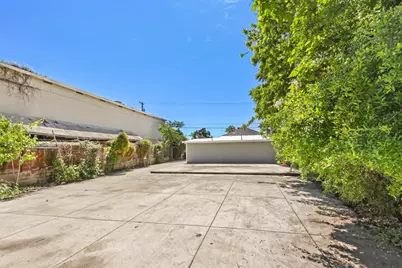
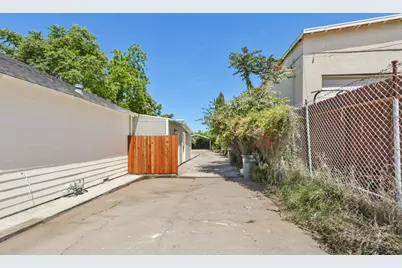
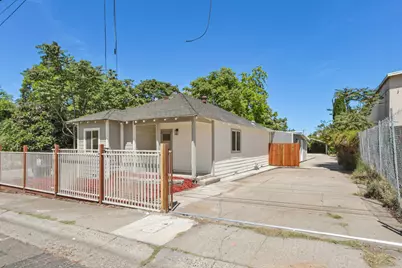
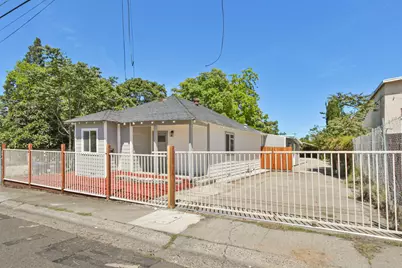
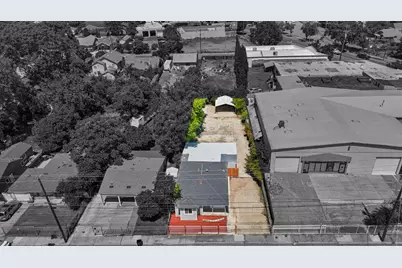
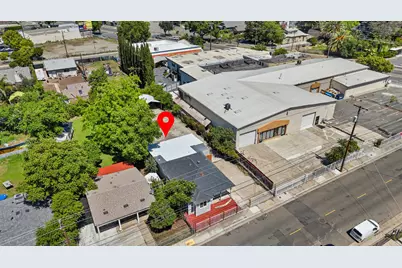
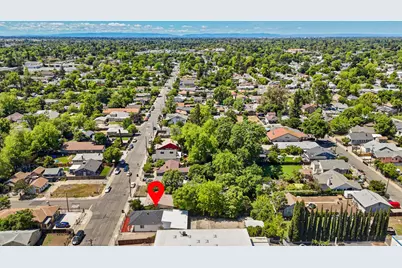
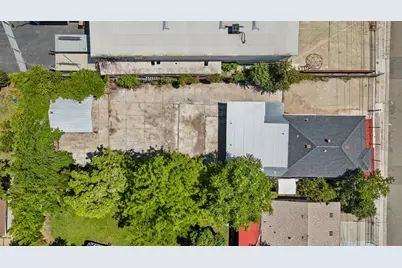
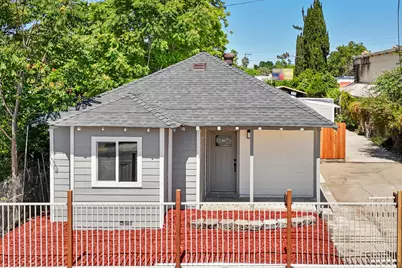
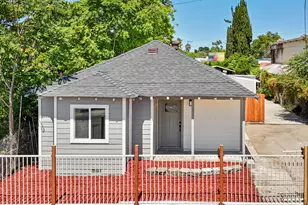
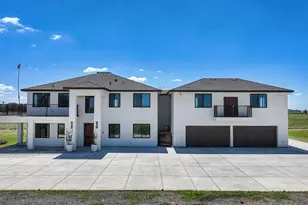
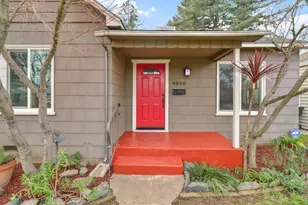
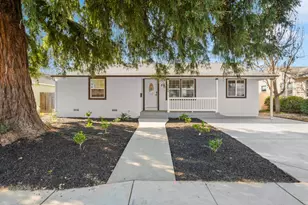
Beautifully remodeled 4-bedroom, 3-bath home offering versatility, modern upgrades, and move-in ready convenience. Ideal for owner-occupants, investors, or small business owners seeking flexibility and functionality, especially with the property's spacious lot and extensive parking options. Inside, you'll find beautifully updated living spaces featuring brand-new kitchens with quartz countertops, stainless steel appliances, gas stoves, and modern cabinetry. Additional improvements include luxury vinyl plank flooring, dual-pane windows, recessed lighting, and fresh interior paint, creating a bright and welcoming atmosphere throughout. The flexible floor plan includes a private living area with approximately 504 square feet of additional living space, complete with a bedroom, full bathroom, and full kitchen featuring matching quartz countertops, stainless steel appliances, gas stove, recessed lighting, and contemporary finishes. This versatile space is perfect for extended family, guests, a home office, creative workspace, or a variety of other uses. All three bathrooms have been tastefully remodeled with stylish tile showers and modern finishes. The exterior has been freshly painted and features a rolling wrought iron gate with drive-through access to the backyard. Extensive concrete work, a covered carport, and abundant parking provide ample space for multiple vehicles, equipment, recreational vehicles, or business-related storage needs. Conveniently located in central Sacramento, this property offers easy access to shopping, dining, Tahoe Park, UC Davis Medical Center, schools, neighborhood services, and major commuter routes including U.S. Highway 50 and downtown Sacramento. A rare opportunity to own a thoughtfully remodeled property that offers exceptional flexibility, functionality, and move-in ready comfort.
Full Property Details
Full Property Details for 4901 Parker Ave
General
- Price: $499,900
- Status: Active
- Type: Single Family
- Source: METROLIST_Cali
- MLS ID: 226067326
- Updated: 6/20/2026
- Added to Site: 46 day(s) ago
Interior
- Appliances: Free Standing Gas Range, Dishwasher, Disposal
- Flooring: Luxury Vinyl Plank
Rooms
Bathrooms
- Total Bathrooms: 3
- Full Bathrooms: 3
- Bathroom Features: Shower Stall(s), Tile
- Primary Bathroom: Shower Stall(s), Tile
Bedrooms
- Total Bedrooms: 4
- Primary Bedroom: Closet, Sitting Area
Other Rooms
- Kitchen: Quartz Counter, Kitchen/Family Combo
- Dining Room: Dining/Family Combo
- Laundry: Inside Room
Parking
- Carport Spaces: 2
- Parking: No Garage, RV Access, RV Storage, Uncovered Parking Space
Location
- County: Sacramento
- Subdivision: H J Goethe Add
- Cross Streets: Stockton Blvd
- Driving Directions: Hwy 99 to 12th Avenue, merge onto 14th Avenue, Right on Stockton Blvd, Right on Parker Avenue
School Information
- School District: Sacramento
- Elem School District: Sacramento Unified
- Midd School District: Sacramento Unified
- High School District: Sacramento Unified
Heating & Cooling
- Cooling Type: Other
- Heating Type: Other
- Heating Fuel: Other
Utilities
- Sewer: Public Sewer
- Water: Public, Water District
- Utility Description: Public, Electric, Natural Gas Connected
Structural Information
- Architectural Style: One Story
- Construction: Frame, Wood
- Basement: Yes
- Foundation: Raised
- Roof: Shingle, Composition
- Windows: Dual Pane Full
- Stories/Levels: 1
- Square Feet: 1,666
- Sq. Ft. Source: Owner
- Year Built: 1918
Lot Features
- Lot Size (Acres): 0.2014
- Lot Size (Sq. Ft.): 8,773
- Street/Road Desc.: Paved
- Irrigation System: Public District
- Topography: Level
- Zoning: LC
- Lot Description: Shape Regular, Zero Lot Line, Landscape Front
- Fencing (Description): Metal, Chain Link, Entry Gate
Disclosures and Reports
- Special Conditions: None
- APN: 020-0194-016-0000
Listed by KW Central Valley

Get Pre-Approved Today
Schools
Schools serving 4901 Parker Ave
School District:Sacramento City Unified School District
| Name | Grades | Distance |
|---|---|---|
Father Keith B. Kenny 3525 Martin Luther King Junior Boulevard, Sacramento, CA 95817 | K-6 | 1 mi |
Will C. Wood Middle School, Sacramento, CA 6201 Lemon Hill Avenue, Sacramento, CA 95824 | 7-8 | 1.6 mi |
Hiram W. Johnson High School 6879 14th Avenue, Sacramento, CA 95820 | 9-12 | 1.3 mi |
Disclaimer:
School attendance boundaries provided by ATTOM Data Solutions and are for reference only. Contact the school directly to verify enrollment eligibility.
Price & Sales History for 4901 Parker Ave
Date
Details
Price
Change
Source
6/18/2026
Price Reduced
$499,900
-5.03%
MLS
5/27/2026
Listed
$526,400
124%
MLS
11/07/2025
Sold
$235,000
—
Public Record
Disclaimer: Historical sales information is derived from public records provided by the county offices. Information is not guaranteed and should be independently verified.
Tax History
Tax History for 4901 Parker Ave
Year
Property Taxes
Change
Tax Assessment
Change
2025
$908
4%
$75,348
2%
2023
$875
—
$73,872
2%
2023
$875
2%
$72,424
2%
2022
$862
5%
$71,005
2%
2021
$822
-1%
$69,614
1%
2020
$830
2%
$68,901
2%
2019
$813
3%
$67,551
2%
2018
$793
1%
$66,228
2%
2017
$783
1%
$64,930
2%
2016
$772
1%
$63,658
2%
2015
$761
3%
$62,703
2%
2014
$741
—
$61,476
—
2013
$743
—
$61,200
—
Disclaimer: Historical tax information is derived from public records provided by the county offices. Information is not guaranteed and should be independently verified.
Estimate the Cost
Estimate the Cost for 4901 Parker Ave
4901 Parker Avenue, Sacramento, CA 95820 (MLS# 226067326) is a Single Family property with 4 bedrooms and 3 full bathrooms. 4901 Parker Avenue is currently listed for $499,900 and was received on May 27, 2026. Want to learn more about 4901 Parker Avenue? Do you have questions about finding other Single Family real estate for sale in Sacramento? You can browse all Sacramento real estate or contact a Coldwell Banker agent to request more information.