This is a carousel with tiles that activate property listing cards. Use the previous and next buttons to navigate.
1/32
$639,000 Just Listed
This is a carousel with tiles that activate property listing cards. Use the previous and next buttons to navigate.
1/32
Property Description
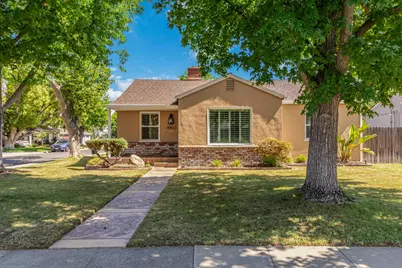
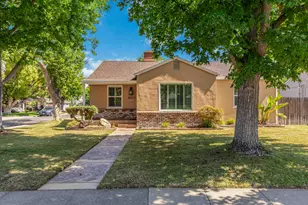
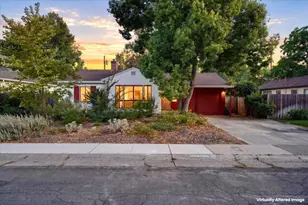
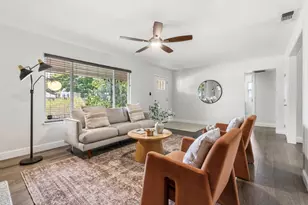
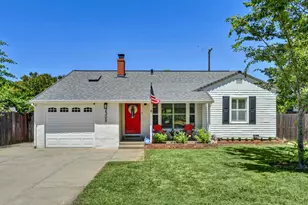
Come fall in love with this adorable home in the highly desired Hollywood Park neighborhood! It features a beautifully remodeled kitchen that boasts newer cabinetry, quartz countertops, butcher block extended counter space, and sleek stainless steel appliances. The living room flows effortlessly into the formal dining area to create an open space with well placed windows that bring in an abundance of natural light. Chair railing and a beautiful glass panel door that leads into the kitchen add character and charm to the space. Cuddle up next to the cozy fireplace while enjoying beautiful views from the picture window, especially during Fall colors. The spacious indoor laundry room includes washer/dryer, tankless water heater, storage space, and a folding shelf. The recently remodeled bathroom offers a sizable tiled shower, barn door entry, floating quartz vanity with vessel sink, and custom tile floors. Immaculate refinished original hardwood floors throughout. Additional upgrades include Nest thermostat, keyless entry, Ring doorbell, whole house fan, recessed lighting, plantation shutters, an upgraded electrical panel, and more. The hobbyist will appreciate gated RV parking and quality stamped driveway. The beautifully landscaped backyard and covered patio provide the perfect retreat.
Full Property Details
Full Property Details for 4913 Helen Wy
General
- Price: $639,000
- Status: Active
- Type: Single Family
- Source: METROLIST_Cali
- MLS ID: 226065445
- Updated: 5/22/2026
- Added to Site: 7 day(s) ago
Interior
- Rooms/Areas: Kitchen, Laundry, Living Room
- Fireplace: Yes
- Number of Fireplaces: 1
- Fireplace(s): Living Room
- Appliances: Free Standing Refrigerator, Disposal, Microwave, Tankless Water Heater, Free Standing Electric Range
- Flooring: Tile, Wood
Rooms
Bathrooms
- Total Bathrooms: 1
- Full Bathrooms: 1
Bedrooms
- Total Bedrooms: 3
Other Rooms
- Kitchen: Butcher Block Counters, Quartz Counter
- Dining Room: Formal Area
- Laundry: Dryer Included, Washer Included, Inside Area
Parking
- Garage: Yes
- Garage Spaces: 2
- Parking: Detached, Garage Door Opener, Garage Facing Side
Location
- County: Sacramento
- Cross Streets: Alma Way
- Driving Directions: I-5, exit Sutterville, head east, right on Freeport, left at Virginia, right at Alma, left at Helen Way.
School Information
- School District: Sacramento
- Elem School District: Sacramento Unified
- Midd School District: Sacramento Unified
- High School District: Sacramento Unified
Heating & Cooling
- Cooling Type: Central
- Heating Type: Central
- Heating Fuel: Central
Utilities
- Sewer: Sewer in Street, Public Sewer
- Water: Public, Meter on Site
- Utility Description: Electric
Structural Information
- Construction: Other
- Basement: Yes
- Foundation: Raised
- Roof: Shingle, Composition
- Windows: Dual Pane Full
- Stories/Levels: 1
- Square Feet: 1,223
- Sq. Ft. Source: Assessor Auto-Fill
- Year Built: 1950
Lot Features
- Lot Size (Acres): 0.15
- Lot Size (Sq. Ft.): 6,534
- Street/Road Desc.: Paved
- Road Maintenance: Public Maintained Road
- Irrigation System: None
- Zoning: R-1-EA
- Lot Description: Auto Sprinkler F&R, Corner, Curb(s)/Gutter(s), Street Lights
- Fencing (Description): Back Yard, Wood
Disclosures and Reports
- Special Conditions: None
- APN: 018-0162-025-0000
Listed by Windermere Signature Properties Natomas
Get Pre-Approved Today
Schools
Schools serving 4913 Helen Wy
School District:Sacramento City Unified School District
| Name | Grades | Distance |
|---|---|---|
Hollywood Park Elementary School 4915 Harte Way, Sacramento, CA 95822 | K-6 | 0.2 mi |
California Middle School 1600 Vallejo Way, Sacramento, CA 95818 | 7-8 | 1.5 mi |
C. K. Mcclatchy High School 3066 Freeport Boulevard, Sacramento, CA 95818 | 9-12 | 1.3 mi |
Disclaimer:
School attendance boundaries provided by ATTOM Data Solutions and are for reference only. Contact the school directly to verify enrollment eligibility.
Price & Sales History for 4913 Helen Wy
Date
Details
Price
Change
Source
5/22/2026
Listed
$639,000
11.13%
MLS
12/13/2023
Sold
$575,000
—
Public Record
Disclaimer: Historical sales information is derived from public records provided by the county offices. Information is not guaranteed and should be independently verified.
Tax History
Tax History for 4913 Helen Wy
Year
Property Taxes
Change
Tax Assessment
Change
2024
$6,907
764%
$586,499
2%
2023
$799
—
$575,000
998%
2023
$799
—
$52,364
2%
2022
$800
-3%
$51,338
2%
2021
$829
—
$50,332
1%
2020
$829
2%
$49,817
2%
2019
$814
3%
$48,841
2%
2018
$794
1%
$47,885
2%
2017
$783
10%
$46,947
2%
2016
$714
2%
$46,028
2%
2015
$703
2%
$45,337
2%
2014
$689
2%
$44,459
—
2013
$676
—
$44,259
—
Disclaimer: Historical tax information is derived from public records provided by the county offices. Information is not guaranteed and should be independently verified.
Estimate the Cost
Estimate the Cost for 4913 Helen Wy
4913 Helen Way, Sacramento, CA 95822 (MLS# 226065445) is a Single Family property with 3 bedrooms and 1 full bathroom. 4913 Helen Way is currently listed for $639,000 and was received on May 22, 2026. Want to learn more about 4913 Helen Way? Do you have questions about finding other Single Family real estate for sale in Land Park? You can browse all Land Park real estate or contact a Coldwell Banker agent to request more information.