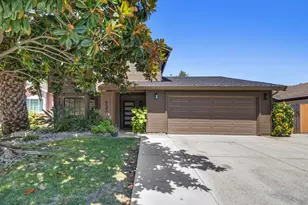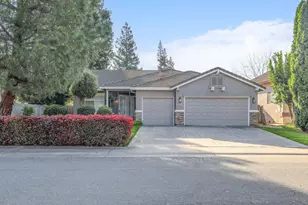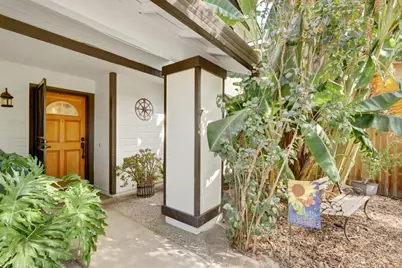
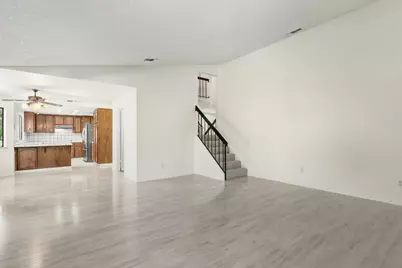
This is a carousel with tiles that activate property listing cards. Use the previous and next buttons to navigate.
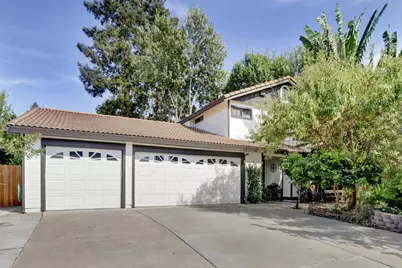
$699,000 Just Listed
This is a carousel with tiles that activate property listing cards. Use the previous and next buttons to navigate.
Full Property Details for 5 Gleneden Ct
General
- Price: $699,000
- Status: Active
- Type: Single Family
- Source: METROLIST_Cali
- MLS ID: 226110379
- Updated: 9/11/2026
- Added to Site: 4 day(s) ago
Interior
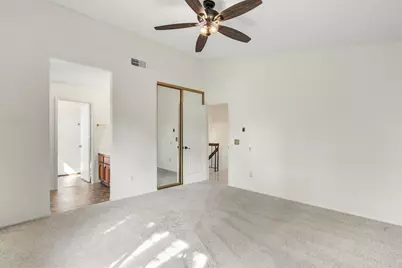
- Rooms/Areas: Attic, Primary Bathroom, Primary Bedroom, Possible Guest, Family Room, Storage, Kitchen, Laundry, Living Room
- Interior Features: Cathedral Ceiling
- Fireplace: Yes
- Number of Fireplaces: 2
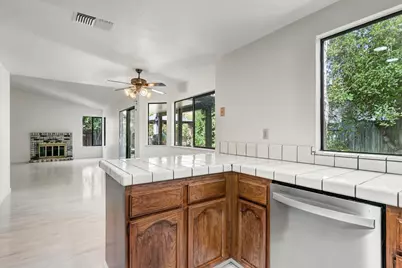
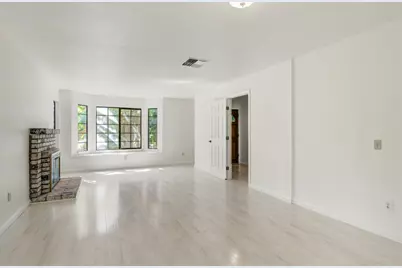
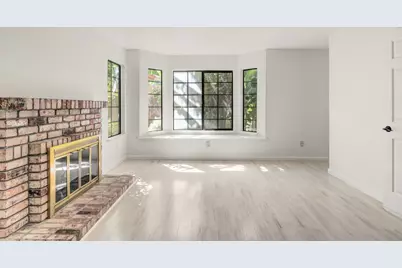
- Fireplace(s): Brick, Living Room, Family Room, Wood Burning
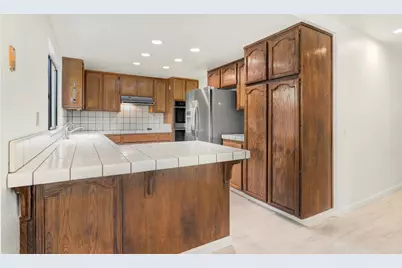
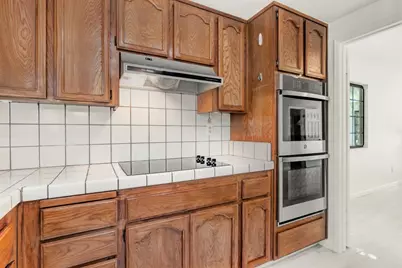
- Appliances: Built-In Electric Oven, Gas Water Heater, Hood Over Range, Dishwasher, Disposal, Double Oven, Electric Cook Top, ENERGY STAR Qualified Appliances
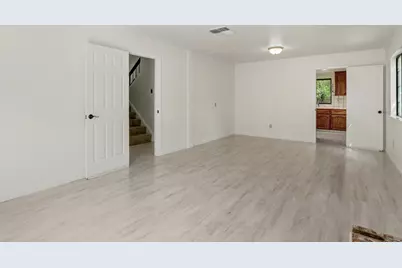
- Flooring: Carpet, Laminate
Rooms
Bathrooms
- Total Bathrooms: 3
- Full Bathrooms: 2
- Half Bathrooms: 1
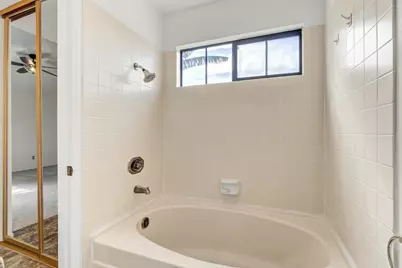
- Bathroom Features: Closet, Tub with Shower Over, Window
- Primary Bathroom: Closet, Tub w/Shower Over, Window
Bedrooms
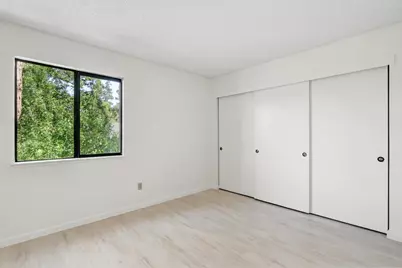
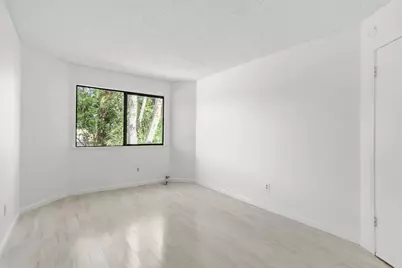
- Total Bedrooms: 4
- Primary Bedroom: Closet
- Optional Bedroom: 5
Other Rooms
- Kitchen: Pantry Cabinet, Tile Counter
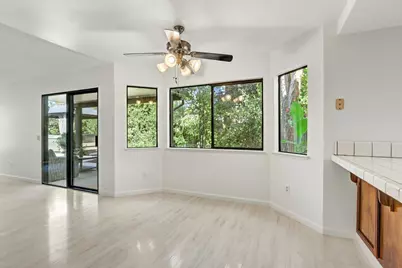
- Dining Room: Breakfast Nook, Formal Area
- Laundry: Cabinets, Inside Room
Additional Information
- Equipment: Water Filter System
Parking
- Garage: Yes
- Garage Spaces: 3
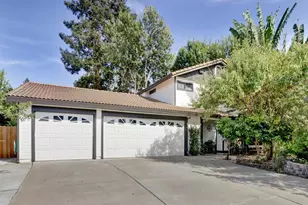
- Parking: Attached, Side-by-Side, Garage Door Opener, Garage Facing Front
Location
- County: Sacramento
- Subdivision: Windwood
- Cross Streets: Sunwood Way
- Driving Directions: Florin to Greenhaven to Windbridge to Shellwood to Sunwood to Gleneden
School Information
- School District: Sacramento
- Elem School District: Sacramento Unified
- Midd School District: Sacramento Unified
- High School District: Sacramento Unified
Heating & Cooling
- Cooling Type: Ceiling Fan(s), Central
- Heating Type: Central, Gas
- Heating Fuel: Central, Gas
Utilities
- Sewer: Public Sewer
- Water: Meter on Site
- Utility Description: Electric, Sewer In & Connected, Internet Available, Natural Gas Connected
Structural Information
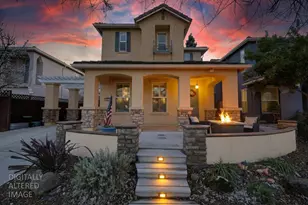
- Architectural Style: Two Story Ranch, Contemporary
- Construction: Stucco, Frame, Wood, Wood Siding
- Basement: Yes
- Foundation: Concrete, Slab
- Roof: Cement, Tile
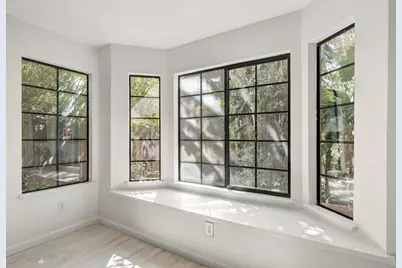
- Windows: Dual Pane Full
- Stories/Levels: 2
- Square Feet: 2,143
- Sq. Ft. Source: Assessor Auto-Fill
- Year Built: 1985
Additional Structures
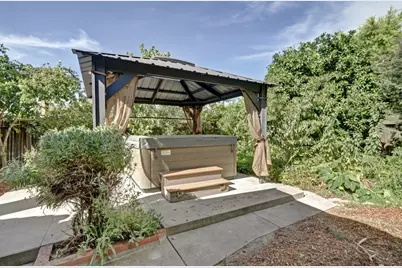
- Other Structures: Pergola, Shed(s), Storage
Lot Features
- Lot Size (Acres): 0.2
- Lot Size (Sq. Ft.): 8,712
- Street/Road Desc.: Paved
- Road Maintenance: Public Maintained Road
- Irrigation System: Irrigation Connected
- Topography: Trees Many
- Zoning: R-1
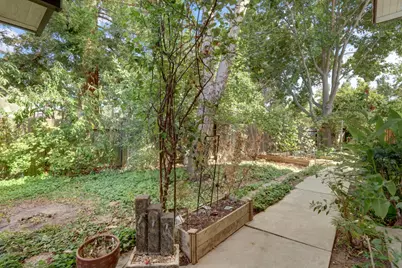
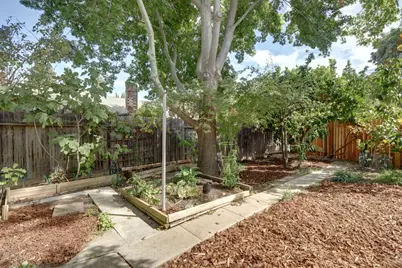
- Lot Description: Auto Sprinkler F&R, Cul-De-Sac, Garden, Shape Irregular
- Fencing (Description): Back Yard, Wood
Disclosures and Reports
- Special Conditions: Trust
- APN: 031-0730-078-0000
Listed by Keller Williams Realty
Schools serving 5 Gleneden Ct
| Name | Grades | Distance |
|---|---|---|
Martin Luther King, Jr School 480 Little River Way, Sacramento, CA 95831 | K-8 | 1.1 mi |
Sam Brannan Middle School 5301 Elmer Way, Sacramento, CA 95822 | 7-8 | 2.7 mi |
John F. Kennedy High School, Sacramento, CA 6715 Gloria Drive, Sacramento, CA 95831 | 9-12 | 1.2 mi |
Price & Sales History for 5 Gleneden Ct
Tax History for 5 Gleneden Ct
Estimate the Cost for 5 Gleneden Ct
5 Gleneden Court, Sacramento, CA 95831 (MLS# 226110379) is a Single Family property with 4 bedrooms, 2 full bathrooms and 1 partial bathroom. 5 Gleneden Court is currently listed for $699,000 and was received on September 11, 2026. Want to learn more about 5 Gleneden Court? Do you have questions about finding other Single Family real estate for sale in Sacramento Downtown? You can browse all Sacramento Downtown real estate or contact a Coldwell Banker agent to request more information.