This is a carousel with tiles that activate property listing cards. Use the previous and next buttons to navigate.
1/1
$499,000
This is a carousel with tiles that activate property listing cards. Use the previous and next buttons to navigate.
1/1
Property Description
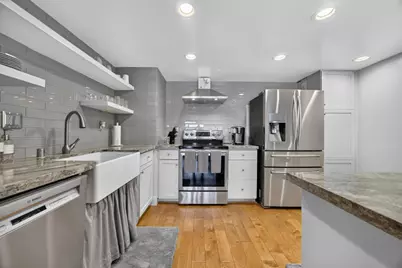
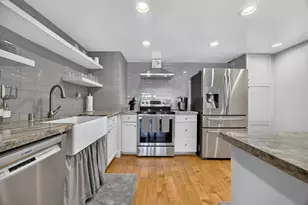
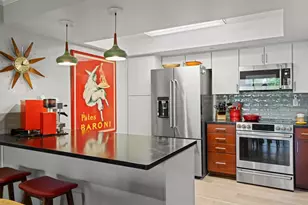
Location! Experience elevated downtown living from this beautifully remodeled 12th floor Bridgeway Towers condo, showcasing breathtaking panoramic views of the city skyline and the California State Capitol. This exceptional 2 bedroom, 2 full bath residence offers approx. 1,261sf of thoughtfully designed living space, highlighted by an expansive private balcony perfect for enjoying spectacular sunsets & vibrant city views. The updated kitchen features sleek, contemporary floating shelves, granite countertops, a farmhouse sink, stainless steel appliances, recessed lighting and an oversized peninsula-style island with bar seating that opens seamlessly to the living space ideal for everyday living and entertaining. The spacious hall bath has been tastefully updated and includes a tiled shower/flooring featuring a convenient in-unit laundry closet with stackable washer & dryer. Retreat to the grand primary suite complete with abundant closet space and exterior access to the relaxing balcony & views. Beautifully updated en-suite primary bath boasts space, double sinks and separate shower/water closet area. Located in a secured-access building with welcoming lobby, elevators & assigned covered parking (included in HOA dues) - residents in this community also enjoy access to resort-style amenities: on-site fitness & business centers, outdoor pool/spa, sauna & additional laundry facilities. Situated in a highly desirable commuter-friendly location steps from the California State Capitol, Downtown Commons (DOCO), Golden 1 Center, nearby King's / A's games, shopping, dining, art galleries, theater, nightlife, transportation & more. Don't miss 500 N St #1202!
Full Property Details
Full Property Details for 500 N St #1202
General
- Sold For: $499,000
- HOA FEE: $592/month
- Status: Closed
- Type: Condo
- Source: METROLIST_Cali
- MLS ID: 226091636
- Added to Site: 78 day(s) ago
Interior
- Rooms/Areas: Primary Bedroom, Kitchen, Living Room
- Fireplace: Yes
- Number of Fireplaces: 1
- Fireplace(s): Living Room, Decorative Only, Free Standing, See Remarks
- Appliances: Free Standing Refrigerator, Dishwasher, Disposal, Plumbed For Ice Maker, Electric Cook Top, Electric Water Heater, Free Standing Electric Range
- Flooring: Tile, Luxury Vinyl Plank
Rooms
Bathrooms
- Total Bathrooms: 2
- Full Bathrooms: 2
- Bathroom Features: Shower Stall(s), Double Sinks, Tile
- Primary Bathroom: Shower Stall(s), Double Sinks, Tile
Bedrooms
- Total Bedrooms: 2
- Primary Bedroom: Balcony, Closet, Outside Access
Other Rooms
- Kitchen: Slab Counter, Island
- Dining Room: Dining Bar, Dining/Living Combo
- Laundry: Laundry Closet, Electric, Washer/Dryer Stacked Included, Inside Area
Additional Information
- Shared Amenities: Pool, Rec Room w/Fireplace, Sauna, Spa/Hot Tub, Gym, Laundry Coin, See Remarks, Other
- Pool: Yes
- Pool Description: Built-In, Common Facility
Exterior
- Exterior Features: Balcony
Parking
- Garage: Yes
- Garage Spaces: 1
- Parking: Assigned, Private, Restrictions, Covered, EV Charging, Interior Access, See Remarks
Location
- County: Sacramento
- Subdivision: Bridgeway Towers
- Cross Streets: 5th Street
- Driving Directions: Bridgeway Towers high-rise residential building at the corner of 5th and N Streets. Front entrance is on N St. Short/long term metered parking available for showings. Secured access to building.
- Direction Faces: North
School Information
- School District: Sacramento
Community
- Association: Yes
- Home Owners Assn.: 1
- Assoc. Fees Include: MaintenanceExterior, MaintenanceGrounds, Security, Trash, Pool
Heating & Cooling
- Cooling Type: Central
- Heating Type: Central
- Heating Fuel: Central
Utilities
- Sewer: Public Sewer
- Water: Public
- Utility Description: Public, Electric, Sewer In & Connected
Structural Information
- Architectural Style: Contemporary
- Construction: Metal, Concrete
- Basement: Yes
- Foundation: Concrete, Slab
- Roof: Other
- Stories/Levels: 1
- Square Feet: 1,261
- Sq. Ft. Source: Assessor Auto-Fill
- Year Built: 1981
Lot Features
- Property View: Bridges, Panoramic, City, City Lights, Downtown
- Irrigation System: Public District
- Zoning: R-5
- Lot Description: Private, Gated Community, See Remarks
Financial Considerations
- Association Fee: $592
- Assoc Fee Freq.: Monthly
Disclosures and Reports
- Special Conditions: Trust
- APN: 006-0310-002-0042
Listed by Keller Williams Realty
Sold by Non-MLS Office

Get Pre-Approved Today
Schools
Schools serving 500 N St #1202
School District:Sacramento City Unified School District
| Name | Grades | Distance |
|---|---|---|
William Land Elementary School 2120 12th Street, Sacramento, CA 95818 | K-6 | 0.7 mi |
Miwok Middle 3150 I Street, Sacramento, CA 95816 | 7-8 | 2.1 mi |
C. K. Mcclatchy High School 3066 Freeport Boulevard, Sacramento, CA 95818 | 9-12 | 2 mi |
Disclaimer:
School attendance boundaries provided by ATTOM Data Solutions and are for reference only. Contact the school directly to verify enrollment eligibility.
Price & Sales History for 500 N St #1202
Date
Details
Price
Change
Source
10/06/2026
Sold
$499,000
-0.19%
MLS
7/23/2026
Listed
$499,950
—
MLS
Disclaimer: Historical sales information is derived from public records provided by the county offices. Information is not guaranteed and should be independently verified.
500 N Street #1202, Sacramento, CA 95814 (MLS# 226091636) is a Condo property that was sold at $499,000 on October 06, 2026. Want to learn more about 500 N Street #1202? Do you have questions about finding other Condo real estate for sale in Sacramento Downtown? You can browse all Sacramento Downtown real estate or contact a Coldwell Banker agent to request more information.