This is a carousel with tiles that activate property listing cards. Use the previous and next buttons to navigate.
1/36
$699,999
This is a carousel with tiles that activate property listing cards. Use the previous and next buttons to navigate.
1/36
Property Description
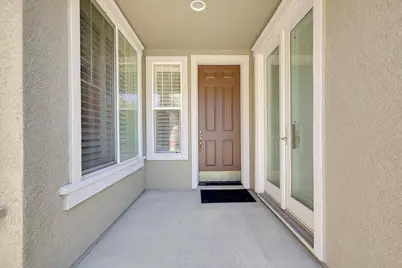
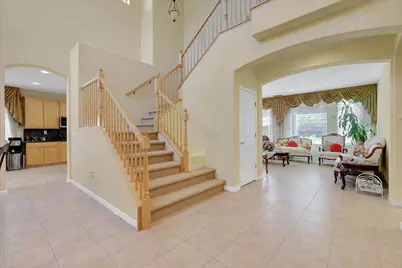
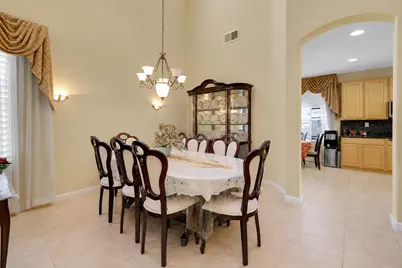
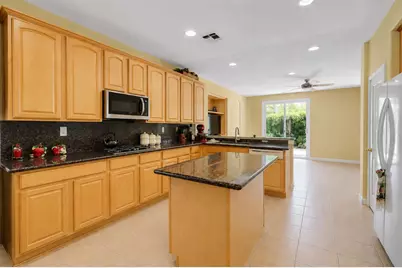
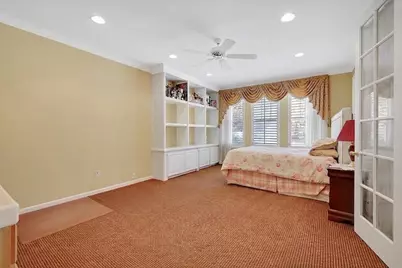
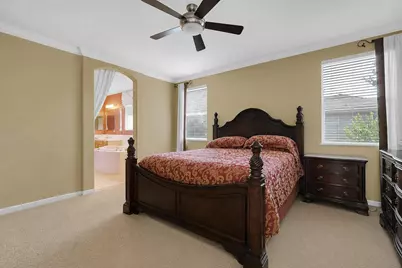
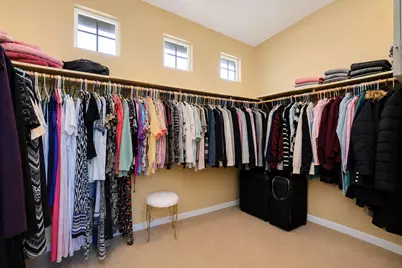
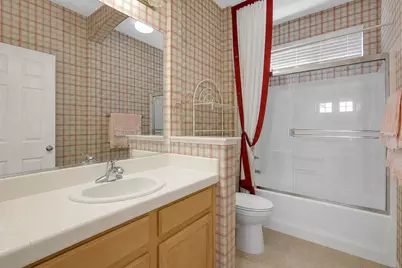
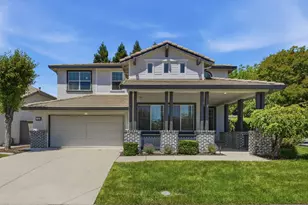
Built by William Lyon, this former model home is packed with upgrades and thoughtful details throughout. Inside, you'll find tile flooring, upgraded carpet, and maple cabinetry. The main level offers a full bedroom and bathroom, plus a versatile flex space featuring its own French door entrance ideal for a home office, game room, or potential ADU/in-law quarters. At the heart of the home, the kitchen shines with granite countertops, a center island, gas cooktop, built-in double ovens, and a cozy breakfast nook. Enjoy effortless flow into the formal dining room and a warm living area complete with a fireplace. An open-banister stairwell leads upstairs to a spacious main suite with a walk-in closet and a spa-like ensuite featuring a separate tub and shower. The dedicated upstairs laundry room adds everyday convenience. Outside, the nicely landscaped backyard and patio offer the perfect space for outdoor dining and entertaining. As an added feature this subdivision offers a Recreation facility, Pool, clubhouse, bbq area and exercise room, where there are many fun events and games held! Don't miss this turnkey Natomas gem!
Full Property Details
Full Property Details for 5018 Crest Dr
General
- Price: $699,999
- HOA FEE: $91/month
- Status: Active
- Type: Single Family
- Source: METROLIST_Cali
- MLS ID: 226104661
- Updated: 8/19/2026
- Added to Site: 8 day(s) ago
Interior
- Rooms/Areas: Dining Room, Possible Guest, Family Room, Game Room, Kitchen
- Fireplace: Yes
- Number of Fireplaces: 1
- Fireplace(s): Family Room
- Appliances: Built-In Electric Oven, Gas Cook Top, Dishwasher, Microwave
- Flooring: Carpet, Tile
Rooms
Bathrooms
- Total Bathrooms: 3
- Full Bathrooms: 3
- Bathroom Features: Shower Stall(s), Double Sinks, Tub, Walk-In Closet
- Primary Bathroom: Shower Stall(s), Double Sinks, Tub, Walk-In Closet
Bedrooms
- Total Bedrooms: 4
Other Rooms
- Kitchen: Breakfast Area, Pantry Closet, Granite Counter, Island
- Dining Room: Formal Area
- Laundry: Upper Floor, Inside Room
Additional Information
- Shared Amenities: Barbeque, Pool, Recreation Facilities, Gym
Parking
- Garage: Yes
- Garage Spaces: 2
- Parking: Attached, Garage Door Opener, Garage Facing Side
Location
- County: Sacramento
- Cross Streets: Riggs
- Driving Directions: From 99 East on Elkhorn, South on Natomas Blvd, East on Club Center, South on Danbrook, Rt in Crest From 80 North on Truxel, right on North Bend, Left on Crest
School Information
- School District: Sacramento
- Elem School District: Natomas Unified
- Midd School District: Natomas Unified
- High School District: Natomas Unified
Community
- Association: Yes
- Home Owners Assn.: 1
- Assoc. Fees Include: MaintenanceGrounds, Security
Heating & Cooling
- Cooling Type: Central
- Heating Type: Central
- Heating Fuel: Central
Utilities
- Sewer: Public Sewer
- Water: Public
- Utility Description: Public, Electric, Natural Gas Connected
Structural Information
- Architectural Style: Two Story Traditional
- Construction: Stucco, Wood
- Basement: Yes
- Foundation: Slab
- Roof: Tile
- Windows: Dual Pane Full
- Stories/Levels: 2
- Square Feet: 2,687
- Sq. Ft. Source: Assessor Auto-Fill
- Year Built: 2001
Lot Features
- Lot Size (Acres): 0.1452
- Lot Size (Sq. Ft.): 6,325
- Street/Road Desc.: Paved
- Road Maintenance: Public Maintained Road
- Irrigation System: None
- Topography: Level
- Zoning: R1
- Lot Description: Auto Sprinkler F&R
- Fencing (Description): Back Yard
Financial Considerations
- Association Fee: $91
- Assoc Fee Freq.: Monthly
Disclosures and Reports
- Special Conditions: None
- APN: 225-1490-046-0000
Listed by Showcase Real Estate

Get Pre-Approved Today
Schools
Schools serving 5018 Crest Dr
School District:Natomas Unified School District
| Name | Grades | Distance |
|---|---|---|
Natomas Park Elementary School 4700 Crest Drive, Sacramento, CA 95835 | K-5 | 0.3 mi |
Natomas Middle School 3200 North Park Drive, Sacramento, CA 95835 | 6-8 | 1.5 mi |
Inderkum High School 2500 New Market Drive, Sacramento, CA 95835 | 9-12 | 0.8 mi |
Disclaimer:
School attendance boundaries provided by ATTOM Data Solutions and are for reference only. Contact the school directly to verify enrollment eligibility.
Price & Sales History for 5018 Crest Dr
Date
Details
Price
Change
Source
8/19/2026
Listed
$699,999
20.9%
MLS
6/13/2005
Sold
$579,000
—
Public Record
Disclaimer: Historical sales information is derived from public records provided by the county offices. Information is not guaranteed and should be independently verified.
Tax History
Tax History for 5018 Crest Dr
Year
Property Taxes
Change
Tax Assessment
Change
2025
$9,655
7%
$738,000
8%
2023
$9,005
—
$683,000
3%
2023
$9,005
—
$661,000
—
2022
$9,032
12%
$661,000
17%
2021
$8,069
12%
$566,635
15%
2020
$7,229
3%
$492,727
4%
2019
$7,010
5%
$473,777
3%
2018
$6,704
4%
$459,979
4%
2017
$6,416
5%
$442,289
8%
2016
$6,085
6%
$409,528
5%
2015
$5,757
8%
$390,027
5%
2014
$5,337
20%
$371,454
29%
2013
$4,430
—
$287,949
—
Disclaimer: Historical tax information is derived from public records provided by the county offices. Information is not guaranteed and should be independently verified.
Estimate the Cost
Estimate the Cost for 5018 Crest Dr
5018 Crest Drive, Sacramento, CA 95835 (MLS# 226104661) is a Single Family property with 4 bedrooms and 3 full bathrooms. 5018 Crest Drive is currently listed for $699,999 and was received on August 19, 2026. Want to learn more about 5018 Crest Drive? Do you have questions about finding other Single Family real estate for sale in Sacramento? You can browse all Sacramento real estate or contact a Coldwell Banker agent to request more information.