This is a carousel with tiles that activate property listing cards. Use the previous and next buttons to navigate.
1/1
$430,000
This is a carousel with tiles that activate property listing cards. Use the previous and next buttons to navigate.
1/1
Property Description
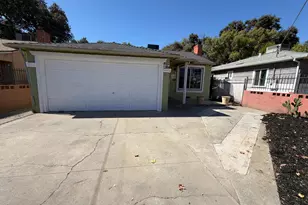
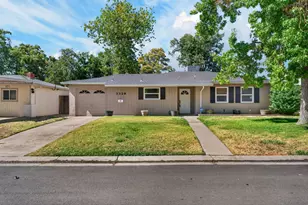
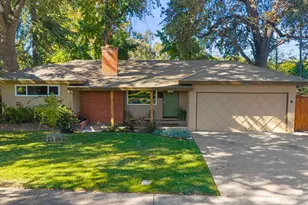
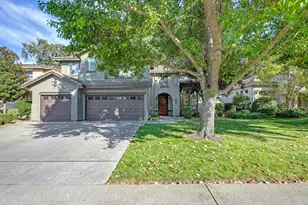
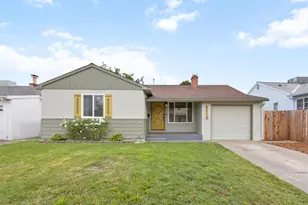
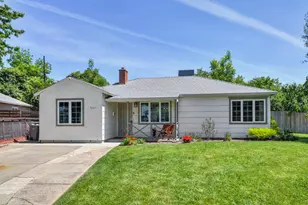
Welcome to this beautifully updated turnkey home in the highly desirable Colonial Village offering 3 bedrooms, 1 bath, and 1,630 sqft of thoughtfully designed living space. From the moment you arrive, the professionally landscaped front yard and inviting front porch create the perfect setting for morning coffee or evening cocktails with friends and neighbors. Inside, you'll find beautiful hardwood flooring, a spacious chef's kitchen designed for entertaining, featuring abundant prep space and an open flow into the oversized family room ideal for movie nights, game days, gatherings, and celebrations. A newer energy-efficient HVAC system provides year-round comfort and peace of mind. Step outside into a backyard inspired by the charm and relaxation of the South of France. This incredible entertaining space was designed for unforgettable moments, play bocce ball, host summer BBQs, dine al fresco under the stars, or simply unwind surrounded by mature landscaping and plentiful fruit trees including passion fruit, meyer lemon, grapefruit, and orange trees. The converted garage includes a versatile studio space perfect for a home office, recording studio, yoga retreat, art room, or guest overflow space. Additional value includes a 2-year roof certification and clear pest report. Conveniently located near shopping, dining, Target, Trader Joe's, local cafes, and freeway access, this home offers the perfect combination of comfort, style, and Sacramento living at its finest.
Full Property Details
Full Property Details for 5031 Quonset Dr
General
- Sold For: $430,000
- Status: Closed
- Type: Single Family
- Source: METROLIST_Cali
- MLS ID: 226060100
- Added to Site: 95 day(s) ago
Interior
- Rooms/Areas: Bonus Room, Converted Garage, Dining Room, Family Room, Kitchen, Laundry, Living Room, Primary Bedroom, Media Room, Office
- Interior Features: Storage Area(s)
- Fireplace: Yes
- Number of Fireplaces: 1
- Fireplace(s): Brick, Living Room, Dining Room, Wood Burning
- Appliances: Free Standing Refrigerator, Gas Plumbed, Gas Water Heater, Ice Maker, Dishwasher, Microwave, Plumbed For Ice Maker, Self/Cont Clean Oven, Electric Cook Top, Free Standing Electric Oven, Free Standing Electric Range
- Flooring: Laminate, Tile, Wood
Rooms
Bathrooms
- Total Bathrooms: 1
- Full Bathrooms: 1
- Bathroom Features: Low-Flow Shower(s), Tile, Tub with Shower Over
- Primary Bathroom: Low-Flow Shower(s), Tile, Tub w/Shower Over
Bedrooms
- Total Bedrooms: 3
- Primary Bedroom: Closet, Ground Floor
Other Rooms
- Kitchen: Pantry Cabinet, Granite Counter
- Dining Room: Dining/Living Combo
- Laundry: Sink, Electric, Ground Floor, Hookups Only, In Garage, Inside Area, Inside Room
Parking
- Carport Spaces: 3
- Parking: Garage Facing Front
Location
- County: Sacramento
- Cross Streets: 21st
- Driving Directions: Please use your favorite mapping app.
School Information
- School District: Sacramento
Heating & Cooling
- Cooling Type: Ceiling Fan(s), Central, Whole House Fan, Heat Pump
- Heating Type: Central, Electric, Gas, Heat Pump, Hot Water, Natural Gas
- Heating Fuel: Central, Electric, Gas, Heat Pump, Hot Water, Natural Gas
Utilities
- Sewer: Public Sewer
- Water: Public
- Utility Description: Cable Available, Public, Sewer Connected, Electric, Internet Available, Natural Gas Available, Natural Gas Connected
Structural Information
- Architectural Style: Mid-Century
- Construction: Stucco, Wood
- Foundation: Raised
- Roof: Composition
- Windows: Caulked/Sealed, Dual Pane Full, Weather Stripped, Window Screens
- Stories/Levels: 1
- Square Feet: 1,630
- Sq. Ft. Source: Owner
- Year Built: 1952
Additional Structures
- Other Structures: Shed(s), Storage
Lot Features
- Lot Size (Acres): 0.12
- Lot Size (Sq. Ft.): 5,227
- Irrigation System: None
- Zoning: RD
- Lot Description: Curb(s), Curb(s)/Gutter(s), Shape Regular, Storm Drain, Land Locked, Street Lights, Landscape Back, Landscape Front, Landscape Misc, Low Maintenance
- Fencing (Description): Wood, Fenced
Disclosures and Reports
- Special Conditions: None
- APN: 023-0184-010-0000
Listed by Redfin Corporation
Sold by Windermere Signature Properties Elk Grove

Get Pre-Approved Today
Schools
Schools serving 5031 Quonset Dr
School District:Sacramento City Unified School District
| Name | Grades | Distance |
|---|---|---|
Earl Warren Elementary School 5420 Lowell Street, Sacramento, CA 95820 | K-6 | 0.2 mi |
Omoja International Academy 5301 N Street, Sacramento, CA 95819 | 7-8 | 2.5 mi |
Hiram W. Johnson High School 6879 14th Avenue, Sacramento, CA 95820 | 9-12 | 0.9 mi |
Disclaimer:
School attendance boundaries provided by ATTOM Data Solutions and are for reference only. Contact the school directly to verify enrollment eligibility.
Price & Sales History for 5031 Quonset Dr
Date
Details
Price
Change
Source
7/16/2026
Sold
$430,000
1.18%
MLS
6/09/2026
Price Reduced
$425,000
-4.49%
MLS
5/27/2026
Listed
$445,000
—
MLS
Disclaimer: Historical sales information is derived from public records provided by the county offices. Information is not guaranteed and should be independently verified.
5031 Quonset Drive, Sacramento, CA 95820 (MLS# 226060100) is a Single Family property that was sold at $430,000 on July 16, 2026. Want to learn more about 5031 Quonset Drive? Do you have questions about finding other Single Family real estate for sale in Sacramento Downtown? You can browse all Sacramento Downtown real estate or contact a Coldwell Banker agent to request more information.