This is a carousel with tiles that activate property listing cards. Use the previous and next buttons to navigate.
1/37
$499,000 Sale Pending
This is a carousel with tiles that activate property listing cards. Use the previous and next buttons to navigate.
1/37
Property Description
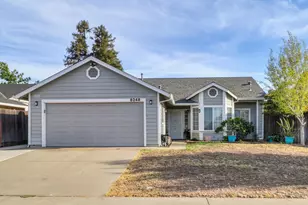
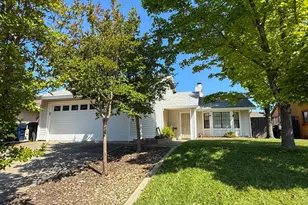
Located in a highly sought-after, established Sacramento neighborhood, this tastefully updated 3 bedroom, 2 bath home on a generously sized lot blends style and comfort beautifully. With cool interior tones and luxury vinyl flooring throughout, the home offers an open, welcoming layout. The bright front living area is filled with natural light, creating an ideal space for entertaining. A cozy fireplace anchors the family room, which flows effortlessly into the spacious great room and impressive kitchen. The kitchen is designed to stand out, featuring crisp white cabinetry, granite countertops, stainless steel appliances and a charming dining nook. The generously sized primary suite includes an updated ensuite bathroom with sleek, modern finishes and a shower stall. Additional bedrooms are well-sized with ample closet space, and the updated second bathroom enhances the home's contemporary feel. Outside, enjoy a beautifully designed, low-maintenance yard featuring an expansive patio with plenty of space for a BBQ area, perfect for relaxing or hosting gatherings with family and friends. A covered patio adds extra comfort and versatility, creating an ideal spot for outdoor dining, entertaining, or simply unwinding year-round. Set within a well-established community, the home offers convenient access to parks, shopping, dining, and top-rated schools, along with quick connections to major freeways and downtown Sacramento. Affordable, upgraded, and ideally positioned, this Sacramento gem is an opportunity you won't want to miss. It falls within the highly regarded Elk Grove Unified School District and is just minutes from the Delta Shores shopping complex, Costco, Sam's Club and Cosumnes River College. Commuting is easy with nearby Light Rail, bus stops and Highway 99 access.
Full Property Details
Full Property Details for 5060 Summerbrook Way
General
- Price: $499,000
- Status: Pending
- Type: Single Family
- Source: METROLIST_Cali
- MLS ID: 226054160
- Updated: 6/15/2026
- Added to Site: 74 day(s) ago
Interior
- Fireplace: Yes
- Number of Fireplaces: 1
- Fireplace(s): Family Room
- Appliances: Free Standing Gas Range, Dishwasher
- Flooring: Luxury Vinyl Plank
Rooms
Bathrooms
- Total Bathrooms: 2
- Full Bathrooms: 2
- Bathroom Features: Shower Stall(s), Double Sinks, Tile, Outside Access
- Primary Bathroom: Shower Stall(s), Double Sinks, Tile, Outside Access
Bedrooms
- Total Bedrooms: 3
- Primary Bedroom: Closet, Outside Access
Other Rooms
- Kitchen: Granite Counter
- Dining Room: Dining/Family Combo
- Laundry: Cabinets, Inside Room
Parking
- Garage: Yes
- Garage Spaces: 2
- Parking: Attached, Garage Facing Front
Location
- County: Sacramento
- Cross Streets: Summersdale Drive
- Driving Directions: Summersdale Drive to Summerbrook Way
School Information
- School District: Sacramento
- Elem School District: Elk Grove Unified
- Midd School District: Elk Grove Unified
- High School District: Elk Grove Unified
Heating & Cooling
- Cooling Type: Ceiling Fan(s), Central
- Heating Type: Central
- Heating Fuel: Central
Utilities
- Sewer: Public Sewer
- Water: Public
- Utility Description: Public, Sewer Connected
Structural Information
- Architectural Style: Contemporary
- Construction: Frame, Wood
- Basement: Yes
- Foundation: Slab
- Roof: Shingle, Composition
- Stories/Levels: 1
- Square Feet: 1,555
- Sq. Ft. Source: Assessor Agent-Fill
- Year Built: 1989
Lot Features
- Lot Size (Acres): 0.15
- Lot Size (Sq. Ft.): 6,534
- Irrigation System: Public District
- Zoning: R1
- Lot Description: Shape Regular, Landscape Misc, Low Maintenance
Disclosures and Reports
- Special Conditions: None
- APN: 117-0790-043-000
Listed by Keller Williams Realty
Get Pre-Approved Today
Schools
Schools serving 5060 Summerbrook Way
School District:Elk Grove Unified School District
| Name | Grades | Distance |
|---|---|---|
Prairie Elementary School, Sacramento, CA 5251 Valley Hi Drive, Sacramento, CA 95823 | K-6 | 0.4 mi |
Samuel Jackman Middle School 7925 Kentwal Drive, Sacramento, CA 95823 | 7-8 | 0.3 mi |
Valley High School 6300 Ehrhardt Avenue, Sacramento, CA 95823 | 9-12 | 1.5 mi |
Disclaimer:
School attendance boundaries provided by ATTOM Data Solutions and are for reference only. Contact the school directly to verify enrollment eligibility.
Price & Sales History for 5060 Summerbrook Way
Date
Details
Price
Change
Source
5/21/2026
Price Reduced
$499,000
-5.85%
MLS
4/30/2026
Listed
$530,000
70.97%
MLS
7/16/2019
Sold
$310,000
—
Public Record
Disclaimer: Historical sales information is derived from public records provided by the county offices. Information is not guaranteed and should be independently verified.
Tax History
Tax History for 5060 Summerbrook Way
Year
Property Taxes
Change
Tax Assessment
Change
2025
$3,856
4%
$339,025
2%
2023
$3,721
—
$332,378
2%
2023
$3,721
1%
$325,862
2%
2022
$3,670
1%
$319,474
2%
2021
$3,618
1%
$313,211
1%
2020
$3,565
75%
$310,000
87%
2019
$2,036
3%
$165,581
2%
2018
$1,982
2%
$162,335
2%
2017
$1,942
3%
$159,153
2%
2016
$1,891
2%
$156,033
2%
2015
$1,850
1%
$153,690
2%
2014
$1,829
5%
$150,680
5%
2013
$1,746
—
$143,525
—
Disclaimer: Historical tax information is derived from public records provided by the county offices. Information is not guaranteed and should be independently verified.
Estimate the Cost
Estimate the Cost for 5060 Summerbrook Way
5060 Summerbrook Way, Sacramento, CA 95823 (MLS# 226054160) is a Single Family property with 3 bedrooms and 2 full bathrooms. 5060 Summerbrook Way is currently listed for $499,000 and was received on April 30, 2026. Want to learn more about 5060 Summerbrook Way? Do you have questions about finding other Single Family real estate for sale in Sacramento? You can browse all Sacramento real estate or contact a Coldwell Banker agent to request more information.