This is a carousel with tiles that activate property listing cards. Use the previous and next buttons to navigate.
1/1
$655,000
This is a carousel with tiles that activate property listing cards. Use the previous and next buttons to navigate.
1/1
Property Description
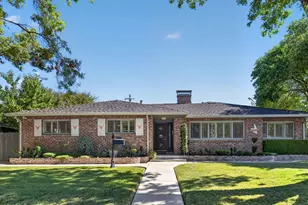
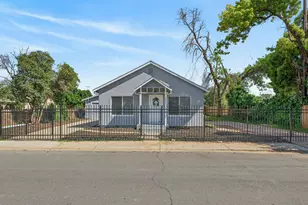
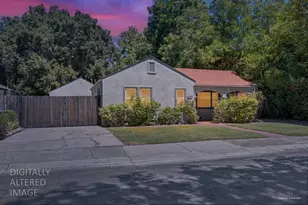
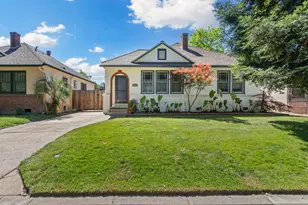
Beautiful Colonial Heights home. This home has been meticulously maintained, upgraded and lovingly cared for. When you walk in you will feel like you are home. Beautiful original hardwood floors, original moldings and built ins. The LR has lots of light and a gorgeous fireplace with a gas insert. Formal dining room has original built ins and a small parlor sitting area. The bedroom off the dining & kitchen was once used as the original owner, judge's office, so there is an entrance off 51st St. Custom built-in shelves make it a perfect office/den. It also has a half bathroom great for a guestroom too. The kitchen has been updated with new cabinets and quartz counter tops. The original Wedgewood stove is impeccable. Modern upgrades include dishwasher, disposal and modern retro refrigerator included. The laundry area has plenty of custom storage cabinets and pullout supply closet. Washer/dryer also included no warranties. The two bedrooms on the east side of the home share the full bathroom and a dressing area. Each have their own closets, primary has walk in closet, as well but the built-in dressing area closet/drawers is awesome. The backyard is a lovely oasis with fruit trees and a lovely running waterfall and small pond. The detached garage is equipped with Tesla EV high speed charger and garage opener. The studio attached to the garage has its own entrance and is perfect for guests or your hobby space. Equipped with a full bathroom and utility kitchen. Tankless water heaters on both main house and studio. Don't wait this one won't last with almost 1600 sq ft. 3/4 bedrooms and 2.5 bathrooms beautifully maintained and updated with newer roof, electric panel, tankless water heaters and a new driveway. Clear pest report coming.
Full Property Details
Full Property Details for 5100 San Francisco Blvd
General
- Sold For: $655,000
- Status: Closed
- Type: Single Family
- Source: METROLIST_Cali
- MLS ID: 226066500
- Added to Site: 59 day(s) ago
Interior
- Number of Rooms: 10
- Rooms/Areas: Office, Dining Room, Studio, Laundry
- Fireplace: Yes
- Number of Fireplaces: 1
- Fireplace(s): Fireplace Insert, Circulating, Living Room, Gas Piped
- Appliances: Free Standing Gas Range, Free Standing Refrigerator, Gas Plumbed, Dishwasher, Disposal, Tankless Water Heater
- Flooring: Carpet, Linoleum, Tile, Wood
Rooms
Bathrooms
- Total Bathrooms: 3
- Full Bathrooms: 2
- Half Bathrooms: 1
Bedrooms
- Total Bedrooms: 3
- Optional Bedroom: 4
Other Rooms
- Kitchen: Quartz Counter
- Dining Room: Formal Room
- Laundry: Cabinets, Electric, Washer/Dryer Stacked Included, Inside Area
Parking
- Garage: Yes
- Garage Spaces: 1
- Parking: Detached, EV Charging, Garage Door Opener, Garage Facing Side
Location
- County: Sacramento
- Subdivision: Colonial Heights
- Cross Streets: 51st Street
- Driving Directions: Stockton Blvd South, east on San Francisco Blvd to address on right side of street. OR 14th Ave West left on 55th Street right on San Francisco Blvd to address Corner of 51st St and San Francisco Blvd.
- Direction Faces: South
School Information
- School District: Sacramento
Heating & Cooling
- Cooling Type: Central, Whole House Fan
- Heating Type: Central, Gas
- Heating Fuel: Central, Gas
Utilities
- Sewer: Public Sewer
- Water: Public, Meter on Site
- Utility Description: Sewer Connected & Paid, Electric, Sewer In & Connected, Internet Available, Natural Gas Connected
Structural Information
- Architectural Style: One Story Bungalow
- Construction: Stucco, Frame
- Foundation: Raised
- Roof: Shingle, Composition
- Windows: Window Coverings, Window Screens
- Stories/Levels: 1
- Square Feet: 1,595
- Sq. Ft. Source: Assessor Auto-Fill
- Year Built: 1914
Lot Features
- Lot Size (Acres): 0.1435
- Lot Size (Sq. Ft.): 6,251
- Irrigation System: Public District, Meter on Site
- Topography: Level
- Zoning: R-1
- Lot Description: Auto Sprinkler F&R, Corner, Curb(s)/Gutter(s), Street Lights, Landscape Back, Landscape Front
- Fencing (Description): Back Yard, Wood, Front Yard
Disclosures and Reports
- Special Conditions: None
- APN: 021-0112-001-0000
Listed by Garcia Realty
Sold by Compass

Get Pre-Approved Today
Schools
Schools serving 5100 San Francisco Blvd
School District:Sacramento City Unified School District
| Name | Grades | Distance |
|---|---|---|
Mark Twain Elementary School, Sacramento, CA 4914 58th Street, Sacramento, CA 95820 | K-6 | 0.6 mi |
Omoja International Academy 5301 N Street, Sacramento, CA 95819 | 7-8 | 1.7 mi |
Hiram W. Johnson High School 6879 14th Avenue, Sacramento, CA 95820 | 9-12 | 1.2 mi |
Disclaimer:
School attendance boundaries provided by ATTOM Data Solutions and are for reference only. Contact the school directly to verify enrollment eligibility.
Price & Sales History for 5100 San Francisco Blvd
Date
Details
Price
Change
Source
7/10/2026
Sold
$655,000
0.92%
MLS
6/09/2026
Listed
$649,000
—
MLS
Disclaimer: Historical sales information is derived from public records provided by the county offices. Information is not guaranteed and should be independently verified.
5100 San Francisco Boulevard, Sacramento, CA 95820 (MLS# 226066500) is a Single Family property that was sold at $655,000 on July 10, 2026. Want to learn more about 5100 San Francisco Boulevard? Do you have questions about finding other Single Family real estate for sale in Sacramento? You can browse all Sacramento real estate or contact a Coldwell Banker agent to request more information.