This is a carousel with tiles that activate property listing cards. Use the previous and next buttons to navigate.
1/51
$1,695,000
This is a carousel with tiles that activate property listing cards. Use the previous and next buttons to navigate.
1/51
Property Description
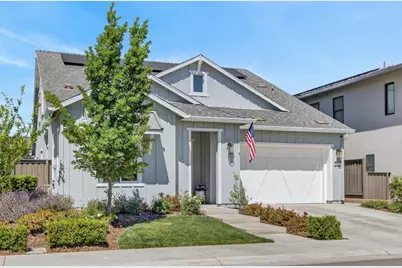
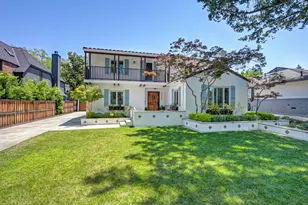
Located within East Sacramento's highly sought-after Sutter Park community, this exceptional residence offers a refined blend of modern design, thoughtful functionality, and effortless indoor-outdoor living. The open-concept floor plan is defined by soaring ceilings, expansive living spaces, and abundant natural light, creating a bright and inviting atmosphere throughout. The main-level primary suite provides both privacy and convenience, while the upper level offers additional bedrooms and a generous loft flex space, ideal for a home office, media room, or secondary living area. At the heart of the home, the gourmet kitchen is appointed with premium Wolf appliances, quartz countertops, and a spacious center island, designed for both everyday living and elevated entertaining. The outdoor setting has been thoughtfully enhanced with a brand new pool, creating a private retreat perfect for relaxation and gathering. Additional highlights include owned solar, a two-car garage with a finished epoxy floor, and a seamless integration of modern efficiency and style. Set within one of Sacramento's most established and desirable neighborhoods, Sutter Park offers a unique combination of community, convenience, and access to East Sacramento's premier dining, shopping, and lifestyle amenities.
Full Property Details
Full Property Details for 5130 E St
General
- Price: $1,695,000
- HOA FEE: $185/month
- Status: Active
- Type: Single Family
- Source: METROLIST_Cali
- MLS ID: 226042993
- Updated: 5/11/2026
- Added to Site: 51 day(s) ago
Interior
- Fireplace: Yes
- Number of Fireplaces: 1
- Fireplace(s): Family Room
- Appliances: Hood Over Range, Microwave, Tankless Water Heater
- Flooring: Carpet, Tile, Wood
Rooms
Bathrooms
- Total Bathrooms: 4
- Full Bathrooms: 3
- Half Bathrooms: 1
Bedrooms
- Total Bedrooms: 4
Other Rooms
- Kitchen: Pantry Closet, Island w/Sink
- Dining Room: Dining/Family Combo
- Laundry: Inside Area, Inside Room
Additional Information
- Shared Amenities: See Remarks
- Pool: Yes
- Pool Description: Built-In, Pool/Spa Combo, Fenced
Exterior
- Exterior Features: Built-In Barbeque, Fire Pit
Parking
- Garage: Yes
- Garage Spaces: 2
- Parking: Attached, Garage Facing Front
Location
- County: Sacramento
- Cross Streets: 53rd Street
- Driving Directions: Business 80 South, exit J Street. Continue East. Left on 51st Street, continue to Sutter Parkway. Business 80 North, exit H Street. Continue East. Left on 51st Street, continue to Sutter Parkway.
School Information
- School District: Sacramento
- Elem School District: Sacramento Unified
- Midd School District: Sacramento Unified
- High School District: Sacramento Unified
Community
- Association: Yes
- Home Owners Assn.: 1
- Assoc. Fees Include: 0
Heating & Cooling
- Cooling Type: Ceiling Fan(s), Central
- Heating Type: Central
- Heating Fuel: Central
Utilities
- Sewer: Public Sewer
- Water: Public
- Utility Description: Public
Structural Information
- Architectural Style: One Story
- Construction: Stucco, Frame, Lap Siding
- Basement: Yes
- Foundation: Slab
- Roof: Composition
- Stories/Levels: 2
- Square Feet: 2,698
- Sq. Ft. Source: Assessor Agent-Fill
- Year Built: 2020
Additional Structures
- Other Structures: Pergola
Lot Features
- Lot Size (Acres): 0.1389
- Lot Size (Sq. Ft.): 6,050
- Irrigation System: None
- Zoning: R1
- Lot Description: Auto Sprinkler Front
Financial Considerations
- Association Fee: $185
- Assoc Fee Freq.: Monthly
Disclosures and Reports
- Special Conditions: None
- APN: 004-0340-005-0000
Listed by House Real Estate
Get Pre-Approved Today
Schools
Schools serving 5130 E St
School District:Sacramento City Unified School District
| Name | Grades | Distance |
|---|---|---|
Caleb Greenwood Elementary School 5457 Carlson Drive, Sacramento, CA 95819 | K-6 | 0.6 mi |
Miwok Middle 3150 I Street, Sacramento, CA 95816 | 7-8 | 1.3 mi |
Hiram W. Johnson High School 6879 14th Avenue, Sacramento, CA 95820 | 9-12 | 2.4 mi |
Disclaimer:
School attendance boundaries provided by ATTOM Data Solutions and are for reference only. Contact the school directly to verify enrollment eligibility.
Price & Sales History for 5130 E St
Date
Details
Price
Change
Source
5/11/2026
Price Reduced
$1,695,000
-4.51%
MLS
4/08/2026
Listed
$1,775,000
49.16%
MLS
12/29/2020
Sold
$1,190,000
—
Public Record
Disclaimer: Historical sales information is derived from public records provided by the county offices. Information is not guaranteed and should be independently verified.
Tax History
Tax History for 5130 E St
Year
Property Taxes
Change
Tax Assessment
Change
2024
$16,967
2%
$1,341,152
2%
2023
$16,591
—
$1,314,856
2%
2023
$16,591
2%
$1,289,076
3%
2022
$16,247
8%
$1,255,800
6%
2021
$15,099
133%
$1,190,000
185%
2020
$6,480
181%
$418,200
107%
2019
$2,310
—
$202,250
—
Disclaimer: Historical tax information is derived from public records provided by the county offices. Information is not guaranteed and should be independently verified.
Estimate the Cost
Estimate the Cost for 5130 E St
5130 E Street, Sacramento, CA 95819 (MLS# 226042993) is a Single Family property with 4 bedrooms, 3 full bathrooms and 1 partial bathroom. 5130 E Street is currently listed for $1,695,000 and was received on April 08, 2026. Want to learn more about 5130 E Street? Do you have questions about finding other Single Family real estate for sale in Sacramento? You can browse all Sacramento real estate or contact a Coldwell Banker agent to request more information.