This is a carousel with tiles that activate property listing cards. Use the previous and next buttons to navigate.
1/1
$341,280
This is a carousel with tiles that activate property listing cards. Use the previous and next buttons to navigate.
1/1
Property Description
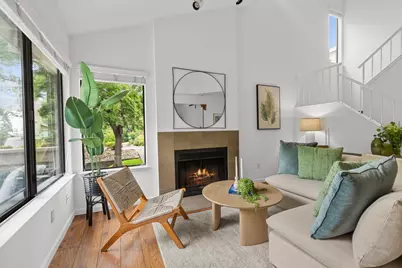
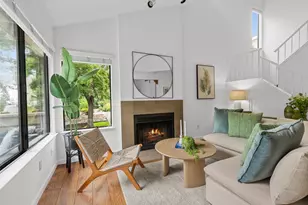
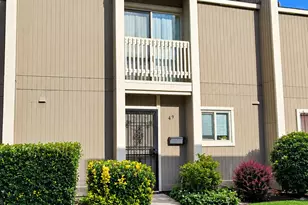
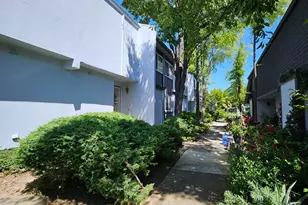

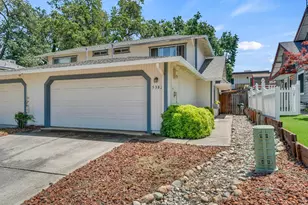
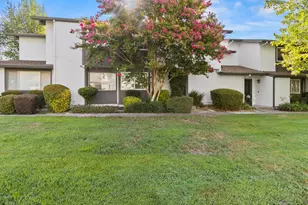
ACCEPTING BACK UP OFFERS - Super clean and beautifully maintained property with quality finishes and thoughtful updates throughout. Just as beautiful in person, this home was designed to maximize natural light, offering a warm, inviting feel from the moment you walk in. The sellers completed updates about a year ago with the intention of staying long-term, but are relocating to care for family. All updates are recent, including brand-new carpet and fresh interior paint. The HVAC system and appliances are approximately one year old, and all appliances stay with the property. Nestled among mature trees in the highly sought-after Shady Creek community, this home offers a rare peaceful setting where finches and hummingbirds visit daily, and duck families return to the front yard creek each year. The complex is known for its extremely low turnover, with many residents happily living here for 20+ year, a true hidden gem and peaceful oasis in the city. Conveniently located just minutes from Hwy 80, Target, La Bou, Home Depot, Trader Joe's, and numerous shopping and dining options, the property still feels tucked away in a quiet, tree-lined retreat. Inside, you'll appreciate the indoor laundry space in the attached 2-car garage, spacious storage, abundant windows, and tasteful modern updates throughout. Updated flooring, fresh paint, newer appliances, and HVAC system blend comfort, style, and convenience in one desirable package. Step outside to enjoy the beautiful park-like grounds just beyond your front door, or relax at the community pool only steps away. This is a truly special opportunity to own a serene, move-in-ready home in one of the area's most desirable communities. Don't miss this worthy investment and potential forever home. Buyer to verify all information provided.
Full Property Details
Full Property Details for 5132 Keystone Ave
General
- Sold For: $341,280
- HOA FEE: $400/month
- Status: Closed
- Type: Townhouse
- Source: METROLIST_Cali
- MLS ID: 226057255
- Added to Site: 109 day(s) ago
Interior
- Fireplace: Yes
- Number of Fireplaces: 1
- Fireplace(s): Wood Burning
- Appliances: Gas Water Heater, Ice Maker, Dishwasher, Microwave
- Flooring: Carpet, Tile, Wood
Rooms
Bathrooms
- Total Bathrooms: 3
- Full Bathrooms: 2
- Half Bathrooms: 1
- Bathroom Features: Stone
- Primary Bathroom: Stone
Bedrooms
- Total Bedrooms: 3
Other Rooms
- Kitchen: Marble Counter
- Dining Room: Formal Area
- Laundry: Dryer Included, Washer Included, In Garage, Inside Area
Additional Information
- Shared Amenities: Pool
- Pool: Yes
- Pool Description: Built-In, Common Facility
Exterior
- Exterior Features: Balcony
Parking
- Garage: Yes
- Garage Spaces: 2
- Parking: Attached, Garage Door Opener, Garage Facing Rear
Location
- County: Sacramento
- Cross Streets: Madison
- Driving Directions: Exit Madison Ave Hwy80, after Auburn Blvd, turn right into Furniture Outlet parking lot and go to the back of the lot. You will see a residential parking lot associated with the complex. Park there and walk to the unit.
- Direction Faces: West
School Information
- School District: Sacramento
Community
- Association: Yes
- Home Owners Assn.: 1
- Assoc. Fees Include: MaintenanceExterior, MaintenanceGrounds
Heating & Cooling
- Cooling Type: Ceiling Fan(s), Central
- Heating Type: Central, Fireplace(s)
- Heating Fuel: Central, Fireplace(s)
Utilities
- Sewer: Public Sewer
- Water: Public
- Utility Description: Public
Structural Information
- Architectural Style: Two Story
- Construction: Concrete, Stucco, Wood
- Basement: Yes
- Foundation: Piling, Slab
- Roof: Shingle
- Stories/Levels: 2
- Square Feet: 1,268
- Sq. Ft. Source: Assessor Auto-Fill
- Year Built: 1986
Lot Features
- Property View: Woods
- Lot Size (Acres): 0.0246
- Lot Size (Sq. Ft.): 1,072
- Irrigation System: Public District
- Zoning: R4
- Lot Description: Corner, Private, Secluded, Greenbelt, Stream Seasonal
Financial Considerations
- Association Fee: $400
- Assoc Fee Freq.: Monthly
Disclosures and Reports
- Special Conditions: Offer As Is
- APN: 230-0800-011-0000
Listed by GUIDE Real Estate
Sold by Keller Williams Realty

Get Pre-Approved Today
Schools
Schools serving 5132 Keystone Ave
School District:San Juan Unified School District
| Name | Grades | Distance |
|---|---|---|
Cameron Ranch Elementary School 4333 Hackberry Lane, Carmichael, CA 95608 | K-5 | 1.2 mi |
Winston Churchill Middle School 4900 Whitney Avenue, Carmichael, CA 95608 | 6-8 | 2.3 mi |
Mira Loma High School 4000 Edison Avenue, Sacramento, CA 95821 | 9-12 | 2.3 mi |
Disclaimer:
School attendance boundaries provided by ATTOM Data Solutions and are for reference only. Contact the school directly to verify enrollment eligibility.
Price & Sales History for 5132 Keystone Ave
Date
Details
Price
Change
Source
6/25/2026
Sold
$341,280
0.67%
MLS
5/13/2026
Price Reduced
$339,000
-1.74%
MLS
5/07/2026
Listed
$345,000
—
MLS
Disclaimer: Historical sales information is derived from public records provided by the county offices. Information is not guaranteed and should be independently verified.
5132 Keystone Avenue, Sacramento, CA 95841 (MLS# 226057255) is a Townhouse property that was sold at $341,280 on June 25, 2026. Want to learn more about 5132 Keystone Avenue? Do you have questions about finding other Townhouse real estate for sale in Sacramento? You can browse all Sacramento real estate or contact a Coldwell Banker agent to request more information.