This is a carousel with tiles that activate property listing cards. Use the previous and next buttons to navigate.
1/28
$230,000 Just Listed
This is a carousel with tiles that activate property listing cards. Use the previous and next buttons to navigate.
1/28
Property Description
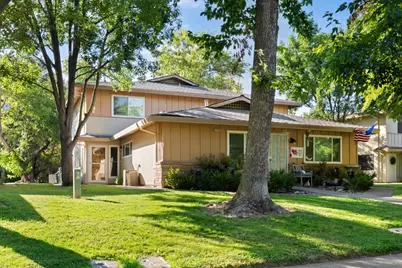
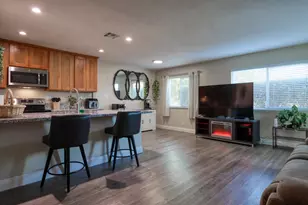
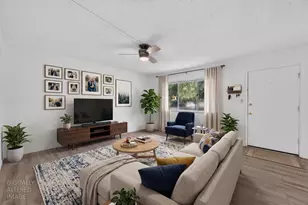
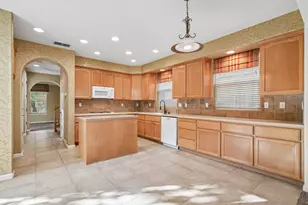
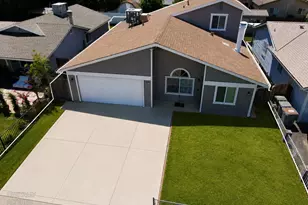
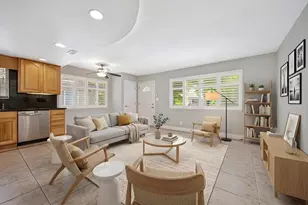
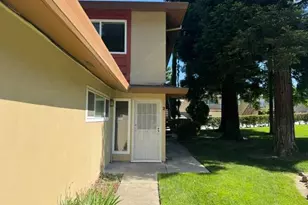
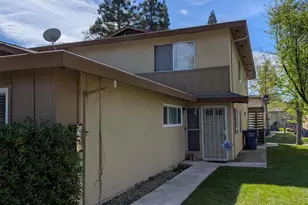
Tucked into a well-kept Sacramento community, this two-bedroom, one-bath condo proves that low-maintenance living and genuine comfort aren't mutually exclusive. Recent updates do much of the heavy lifting here. A heating and cooling system installed just two years ago keeps every season pleasant and comfortable, while durable luxury vinyl plank flooring, added in 2020, flows underfoot with easy-to-love practicality. Custom wood shutters frame the windows with a polished touch, filtering light exactly the way you want it. In the kitchen, granite countertops and ample storage space are a combination that makes weeknight cooking feel less like a chore and more like a simple pleasure. One of the charming surprises waits in the breakfast nook, where a custom Euro-style table turns morning coffee into a proper ritual rather than a rushed afterthought. Two comfortable bedrooms offer room for rest, guests, or a work-from-home setup, and the full bath keeps everything refreshingly simple. Here's the part that busy owners tend to appreciate most: the homeowners association handles the exterior, roof, laundry room, common areas, and landscaping, leaving you free to actually enjoy your weekends. There's a community pool, too, ready for lazy summer afternoons or a quick cool-down when Sacramento turns up the heat. If you've been searching for a home that blends thoughtful updates with true ease of ownership, this one deserves a closer look. Schedule your private tour today.
Full Property Details
Full Property Details for 5153 Connecticut Dr #3
General
- Price: $230,000
- HOA FEE: $330/month
- Status: Active
- Type: Condo
- Source: METROLIST_Cali
- MLS ID: 226102415
- Updated: 8/14/2026
- Added to Site: 2 day(s) ago
Interior
- Appliances: Free Standing Refrigerator, Hood Over Range, Dishwasher, Disposal, Microwave, Free Standing Electric Oven, Free Standing Electric Range
- Flooring: Carpet, Tile, Vinyl
Rooms
Bathrooms
- Total Bathrooms: 1
- Full Bathrooms: 1
Bedrooms
- Total Bedrooms: 2
- Primary Bedroom: Walk-In Closet
Other Rooms
- Kitchen: Pantry Cabinet, Pantry Closet, Granite Counter
- Dining Room: Breakfast Nook, Dining Bar, Dining/Family Combo
- Laundry: See Remarks
Additional Information
- Shared Amenities: Pool, Laundry Coin
- Pool: Yes
- Pool Description: Common Facility
Parking
- Parking: Attached, See Remarks
Location
- County: Sacramento
- Subdivision: Madison Villa Estates
- Cross Streets: Madison Avenue
- Driving Directions: Hwy 80 to Madison Avenue, Right on Connecticut Drive
School Information
- School District: Sacramento
- Elem School District: San Juan Unified
- Midd School District: San Juan Unified
- High School District: San Juan Unified
Community
- Association: Yes
- Home Owners Assn.: 1
- Assoc. Fees Include: MaintenanceExterior, MaintenanceGrounds, Pool
Heating & Cooling
- Cooling Type: Central
- Heating Type: Central
- Heating Fuel: Central
Utilities
- Sewer: Public Sewer
- Water: Public, Water District
- Cable Available: Yes
- Utility Description: Cable Available, Public, Sewer Connected, Internet Available, Natural Gas Connected
Structural Information
- Construction: Stucco, Frame, Wood
- Basement: Yes
- Foundation: Concrete, Slab
- Roof: Shingle, Composition
- Windows: Dual Pane Full, Window Coverings
- Stories/Levels: 1
- Square Feet: 840
- Sq. Ft. Source: Assessor Auto-Fill
- Year Built: 1969
Lot Features
- Lot Size (Acres): 0.057
- Lot Size (Sq. Ft.): 2,483
- Irrigation System: None
- Zoning: RD-20
- Lot Description: Curb(s)/Gutter(s), Street Lights
Financial Considerations
- Association Fee: $330
- Assoc Fee Freq.: Monthly
Disclosures and Reports
- Special Conditions: None
- APN: 230-0521-007-0003
Listed by RE/MAX Gold Folsom
Get Pre-Approved Today
Schools
Schools serving 5153 Connecticut Dr #3
School District:San Juan Unified School District
| Name | Grades | Distance |
|---|---|---|
Cameron Ranch Elementary School 4333 Hackberry Lane, Carmichael, CA 95608 | K-5 | 1 mi |
Winston Churchill Middle School 4900 Whitney Avenue, Carmichael, CA 95608 | 6-8 | 2.4 mi |
Mira Loma High School 4000 Edison Avenue, Sacramento, CA 95821 | 9-12 | 2.6 mi |
Disclaimer:
School attendance boundaries provided by ATTOM Data Solutions and are for reference only. Contact the school directly to verify enrollment eligibility.
Price & Sales History for 5153 Connecticut Dr #3
Date
Details
Price
Change
Source
8/14/2026
Listed
$230,000
265.08%
MLS
9/27/2000
Sold
$63,000
—
Public Record
Disclaimer: Historical sales information is derived from public records provided by the county offices. Information is not guaranteed and should be independently verified.
Tax History
Tax History for 5153 Connecticut Dr #3
Year
Property Taxes
Change
Tax Assessment
Change
2025
$3,035
—
$259,782
2%
2025
$3,035
4%
$254,689
2%
2023
$2,930
—
$249,696
2%
2023
$2,930
168%
$244,800
174%
2022
$1,093
10%
$89,434
2%
2021
$991
2%
$87,682
1%
2020
$971
2%
$86,784
2%
2019
$950
1%
$85,083
2%
2018
$938
1%
$83,416
2%
2017
$927
7%
$81,781
2%
2016
$865
2%
$80,178
2%
2015
$849
2%
$78,974
2%
2014
$830
-1%
$77,428
—
2013
$839
—
$77,079
—
Disclaimer: Historical tax information is derived from public records provided by the county offices. Information is not guaranteed and should be independently verified.
Estimate the Cost
Estimate the Cost for 5153 Connecticut Dr #3
5153 Connecticut Drive #3, Sacramento, CA 95841 (MLS# 226102415) is a Condo property with 2 bedrooms and 1 full bathroom. 5153 Connecticut Drive #3 is currently listed for $230,000 and was received on August 14, 2026. Want to learn more about 5153 Connecticut Drive #3? Do you have questions about finding other Condo real estate for sale in Sacramento? You can browse all Sacramento real estate or contact a Coldwell Banker agent to request more information.