This is a carousel with tiles that activate property listing cards. Use the previous and next buttons to navigate.
1/1
$375,000
This is a carousel with tiles that activate property listing cards. Use the previous and next buttons to navigate.
1/1
Property Description
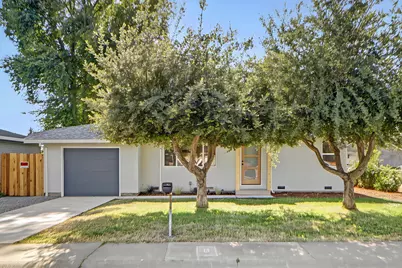
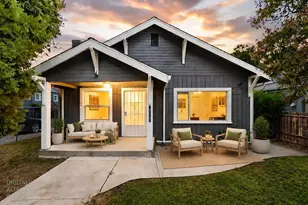
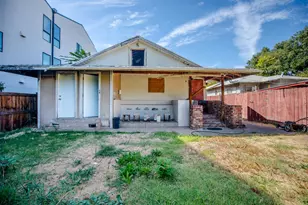
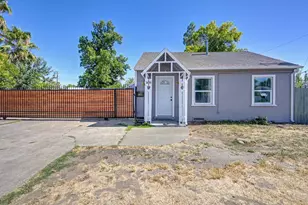
Welcome to this beautifully reimagined residence, where modern design meets peace of mind. Thoroughly renovated throughout, this 2 Bedroom bungalow on nearly a quarter acre is ready for its next chapter, offering a turn-key experience for any buyer. Every element of the home has been meticulously updated for lasting quality. Enjoy the comfort of a brand-new HVAC system and a completely rewired electrical system, including a 200 AMP panel, updated lighting, replaced plumbing supply and drain lines including the main line. The kitchen features all-new plumbing fixtures, and the bathroom has been fully upgraded with a modern vanity, tub, and fixtures. With significant exterior enhancements including replaced windows, siding, stucco, and fresh concrete flatwork and a one year old roof this home is as durable as it is stylish.
Full Property Details
Full Property Details for 5170 28th St
General
- Sold For: $375,000
- Status: Closed
- Type: Single Family
- Source: METROLIST_Cali
- MLS ID: 226075072
- Added to Site: 51 day(s) ago
Interior
- Fireplace: Yes
- Number of Fireplaces: 1
- Fireplace(s): Wood Burning
- Appliances: Free Standing Gas Range, Dishwasher, Disposal, Microwave
- Flooring: Laminate, Tile
Rooms
Bathrooms
- Total Bathrooms: 1
- Full Bathrooms: 1
Bedrooms
- Total Bedrooms: 2
Other Rooms
- Kitchen: Slab Counter
- Dining Room: Space in Kitchen
- Laundry: Sink, Inside Room
Parking
- Garage: Yes
- Garage Spaces: 1
- Parking: Attached, Garage Facing Front
Location
- County: Sacramento
- Cross Streets: 26th Ave
- Driving Directions: From Hwy 99 exit Fruitridge Rd west. turn right onto 28th Street and home will be on your left.
School Information
- School District: Sacramento
Heating & Cooling
- Cooling Type: Ceiling Fan(s), Wall Unit(s), Multi-Zone
- Heating Type: Electric, Fireplace(s), Multiple Units
- Heating Fuel: Electric, Fireplace(s), MultiUnits
Utilities
- Sewer: Public Sewer
- Water: Public, Water District
- Utility Description: Public, Electric, Sewer In & Connected, Natural Gas Connected
Structural Information
- Construction: Concrete, Stucco, Frame, Wood
- Basement: Yes
- Foundation: Concrete, Raised
- Roof: Composition
- Stories/Levels: 1
- Square Feet: 853
- Sq. Ft. Source: Assessor Auto-Fill
- Year Built: 1962
Lot Features
- Lot Size (Acres): 0.21
- Lot Size (Sq. Ft.): 9,148
- Irrigation System: Public District
- Zoning: MIXED
- Lot Description: Shape Regular
- Fencing (Description): Back Yard
Disclosures and Reports
- Special Conditions: None
- APN: 019-0181-072-0000
Listed by GUIDE Real Estate
Sold by eXp Realty of California Inc.

Get Pre-Approved Today
Schools
Schools serving 5170 28th St
School District:Sacramento City Unified School District
| Name | Grades | Distance |
|---|---|---|
Ethel Phillips Elementary School 2930 21st Avenue, Sacramento, CA 95820 | K-6 | 0.4 mi |
California Middle School 1600 Vallejo Way, Sacramento, CA 95818 | 7-8 | 1.9 mi |
C. K. Mcclatchy High School 3066 Freeport Boulevard, Sacramento, CA 95818 | 9-12 | 1.6 mi |
Disclaimer:
School attendance boundaries provided by ATTOM Data Solutions and are for reference only. Contact the school directly to verify enrollment eligibility.
Price & Sales History for 5170 28th St
Date
Details
Price
Change
Source
7/02/2026
Sold
$375,000
7.14%
MLS
6/11/2026
Listed
$350,000
—
MLS
Disclaimer: Historical sales information is derived from public records provided by the county offices. Information is not guaranteed and should be independently verified.
5170 28th Street, Sacramento, CA 95820 (MLS# 226075072) is a Single Family property that was sold at $375,000 on July 02, 2026. Want to learn more about 5170 28th Street? Do you have questions about finding other Single Family real estate for sale in Sacramento? You can browse all Sacramento real estate or contact a Coldwell Banker agent to request more information.