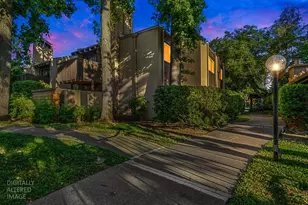
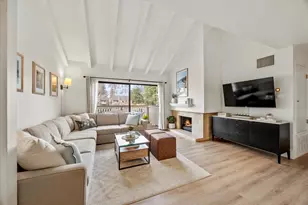
This is a carousel with tiles that activate property listing cards. Use the previous and next buttons to navigate.
1/44
$199,900
This is a carousel with tiles that activate property listing cards. Use the previous and next buttons to navigate.
1/44
Property Description
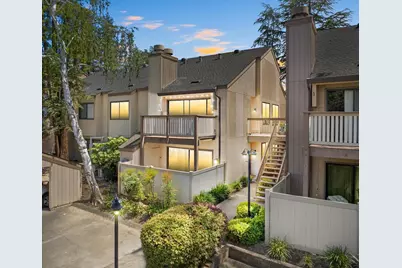
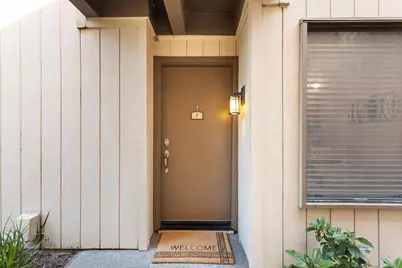
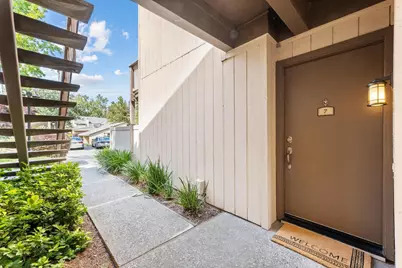
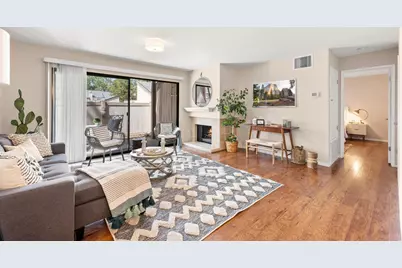
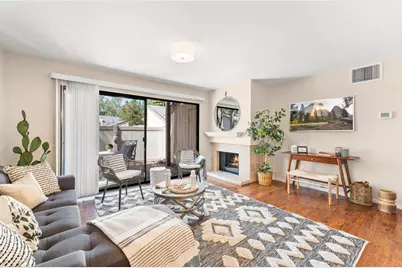
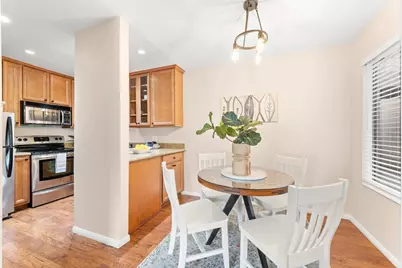
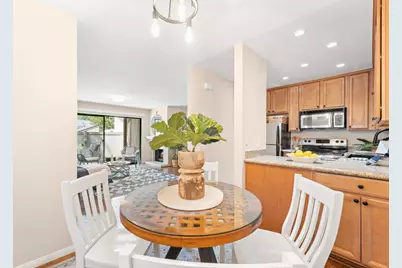
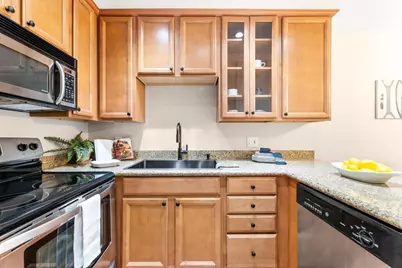
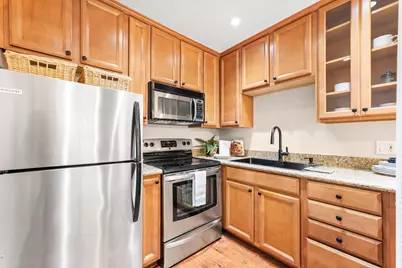
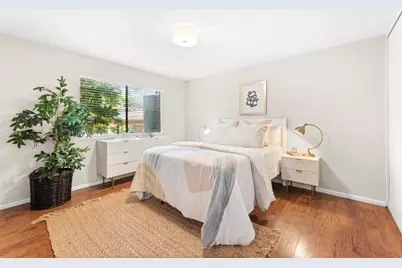
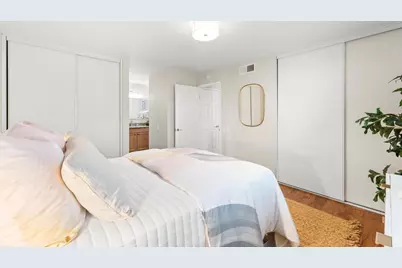
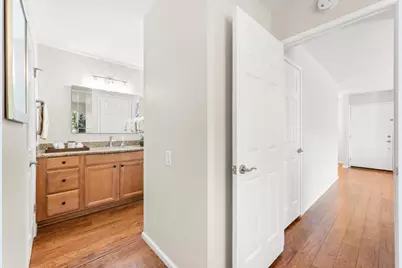
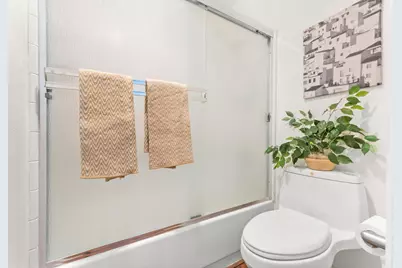
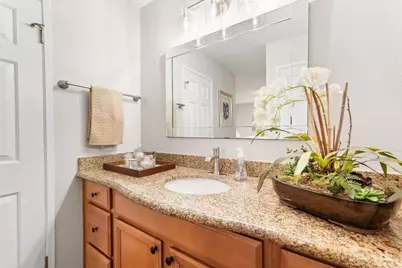
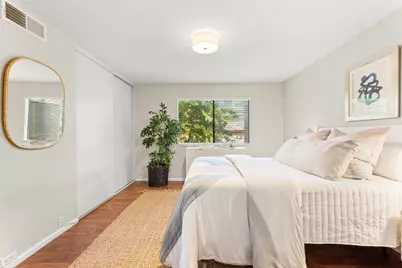
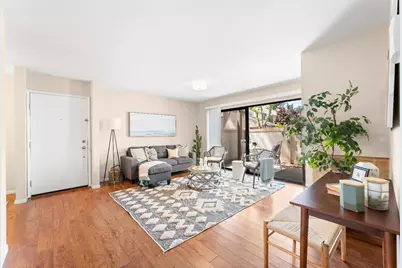
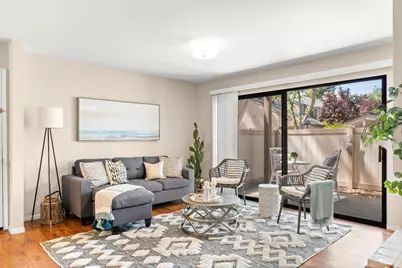
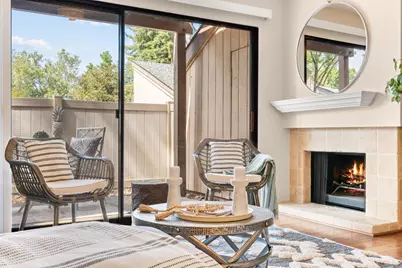
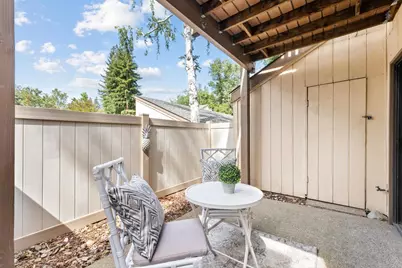
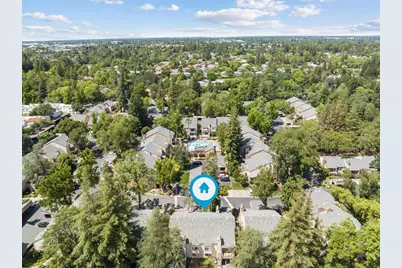
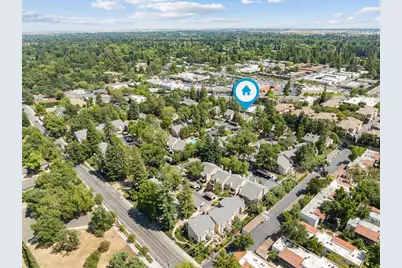
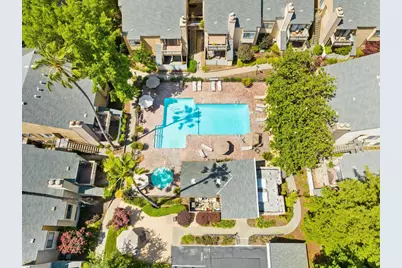
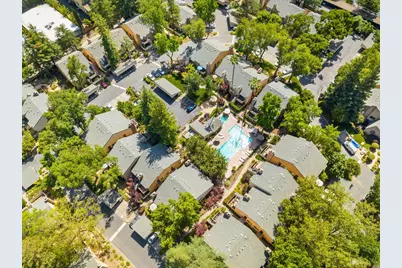
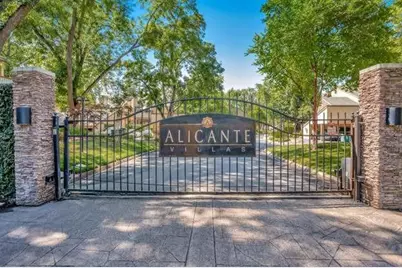
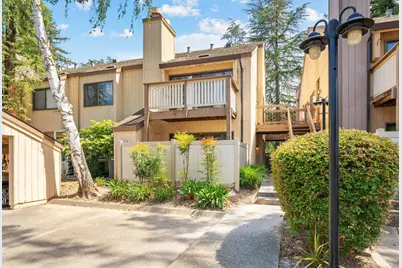
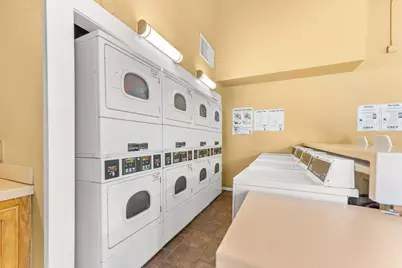
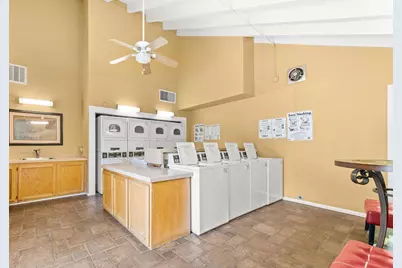
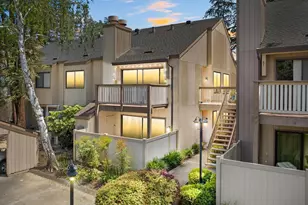
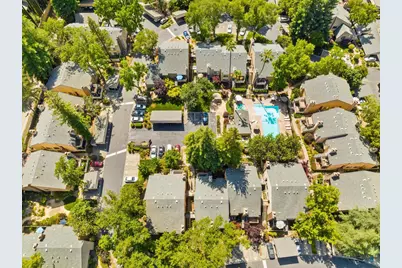
Welcome to Alicante Villas, a gated community offering comfort, convenience, and beautifully maintained grounds. This inviting 1-bedroom, 1-bath condo features an open-concept layout with a spacious living room complete with a cozy fireplace and sliding glass door leading to a private patio, perfect for enjoying your morning coffee or unwinding at the end of the day. The kitchen offers granite countertops, stainless steel appliances, ample cabinet space, and a dedicated dining area. Laminate wood flooring runs throughout the home, complemented by fresh, neutral finishes, updated lighting, and modern fixtures. The bedroom includes two generously sized closets, while additional storage is available in the hallway, bathroom linen closet, and private outdoor storage closet off the patio. Enjoy the peaceful atmosphere of Alicante Villas with its mature landscaping, walking paths, community pool and spa, fitness center, clubhouse, on-site laundry facilities, and an assigned parking space. Conveniently located near Sacramento State, shopping, restaurants, and coffee shops, with easy access to Midtown and Downtown Sacramento, this home is an excellent opportunity for a first-time buyer, student, or investor seeking low-maintenance living in a prime Sacramento location.
Full Property Details
Full Property Details for 524 Woodside Oaks #7
General
- Price: $199,900
- HOA FEE: $629/month
- Status: Active
- Type: Condo
- Source: METROLIST_Cali
- MLS ID: 226093104
- Updated: 8/18/2026
- Added to Site: 35 day(s) ago
Interior
- Rooms/Areas: Primary Bathroom, Primary Bedroom, Dining Room, Family Room, Kitchen
- Fireplace: Yes
- Number of Fireplaces: 1
- Fireplace(s): Living Room, Stone, Wood Burning
- Appliances: Free Standing Refrigerator, Gas Water Heater, Dishwasher, Disposal, Microwave, Free Standing Electric Range
- Flooring: Laminate
Rooms
Bathrooms
- Total Bathrooms: 1
- Full Bathrooms: 1
Bedrooms
- Total Bedrooms: 1
Other Rooms
- Kitchen: Granite Counter
- Dining Room: Space in Kitchen
- Laundry: See Remarks
Additional Information
- Shared Amenities: Pool, Clubhouse, Exercise Room, Spa/Hot Tub, Laundry Coin
- Pool: Yes
- Pool Description: Built-In, Common Facility, Fenced
Parking
- Parking: No Garage, Assigned
Location
- County: Sacramento
- Subdivision: Woodside Condos
- Cross Streets: Sierra Blvd
- Driving Directions: From Hwy 50 make a left onto Howe Avenue. Turn right onto Sierra Blvd. Make a right into the Alicante Villas gate. Proceed straight through gate and veer left, condo will be on your right, across from the laundry and pool area.
School Information
- School District: Sacramento
- Elem School District: San Juan Unified
- Midd School District: San Juan Unified
- High School District: San Juan Unified
Community
- Association: Yes
- Home Owners Assn.: 1
- Assoc. Fees Include: MaintenanceExterior, MaintenanceGrounds, Security, Sewer, Trash, Water, Pool
- Pets Allowed: Yes
Heating & Cooling
- Cooling Type: Central
- Heating Type: Central, Fireplace(s)
- Heating Fuel: Central, Fireplace(s)
Utilities
- Sewer: Public Sewer
- Water: Other
- Cable Available: Yes
- Utility Description: Cable Available, Public, Sewer Connected, Electric, Natural Gas Connected
Structural Information
- Architectural Style: One Story Traditional
- Construction: Wood Siding
- Basement: Yes
- Foundation: Slab
- Roof: Composition
- Windows: Dual Pane Full
- Stories/Levels: 1
- Square Feet: 733
- Sq. Ft. Source: Assessor Auto-Fill
- Year Built: 1976
Lot Features
- Street/Road Desc.: Asphalt
- Road Maintenance: Private Maintained Road
- Irrigation System: Irrigation Connected, Other
- Topography: Level
- Zoning: RD-30
- Lot Description: Curb(s)/Gutter(s), Gated Community, Low Maintenance
Financial Considerations
- Association Fee: $629
- Assoc Fee Freq.: Monthly
Disclosures and Reports
- Special Conditions: None
- Restrictions: Signs, Exterior Alterations, Guests, Parking
- APN: 294-0270-001-0086
Listed by LPT Realty, Inc

Get Pre-Approved Today
Schools
Schools serving 524 Woodside Oaks #7
School District:San Juan Unified School District
| Name | Grades | Distance |
|---|---|---|
Greer Elementary School 1300 Bell Street, Sacramento, CA 95825 | K-5 | 1 mi |
Encina Preparatory High School 1400 Bell Street, Sacramento, CA 95825 | 9-12 | 1.2 mi |
Disclaimer:
School attendance boundaries provided by ATTOM Data Solutions and are for reference only. Contact the school directly to verify enrollment eligibility.
Price & Sales History for 524 Woodside Oaks #7
Date
Details
Price
Change
Source
7/23/2026
Listed
$199,900
-17.74%
MLS
7/12/2023
Sold
$243,000
—
Public Record
Disclaimer: Historical sales information is derived from public records provided by the county offices. Information is not guaranteed and should be independently verified.
Tax History
Tax History for 524 Woodside Oaks #7
Year
Property Taxes
Change
Tax Assessment
Change
2025
$3,056
—
$252,817
2%
2025
$3,056
1%
$247,860
2%
2024
$3,027
13%
$243,000
186%
2023
$2,675
139%
$84,889
2%
2022
$1,117
2%
$83,225
2%
2021
$1,099
2%
$81,594
1%
2020
$1,080
2%
$80,759
2%
2019
$1,060
1%
$79,176
2%
2018
$1,046
1%
$77,625
2%
2017
$1,039
7%
$76,104
2%
2016
$970
2%
$74,612
2%
2015
$954
1%
$73,492
2%
2013
$944
—
$72,053
—
2013
$944
—
$71,729
—
Disclaimer: Historical tax information is derived from public records provided by the county offices. Information is not guaranteed and should be independently verified.
Estimate the Cost
Estimate the Cost for 524 Woodside Oaks #7
524 Woodside Oaks #7, Sacramento, CA 95825 (MLS# 226093104) is a Condo property with 1 bedroom and 1 full bathroom. 524 Woodside Oaks #7 is currently listed for $199,900 and was received on July 23, 2026. Want to learn more about 524 Woodside Oaks #7? Do you have questions about finding other Condo real estate for sale in Sacramento? You can browse all Sacramento real estate or contact a Coldwell Banker agent to request more information.