This is a carousel with tiles that activate property listing cards. Use the previous and next buttons to navigate.
1/58
$550,000
This is a carousel with tiles that activate property listing cards. Use the previous and next buttons to navigate.
1/58
Property Description
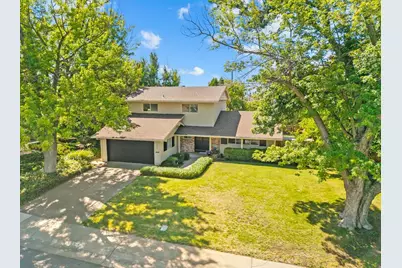
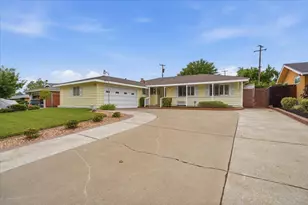
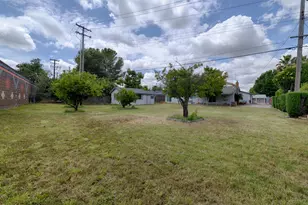
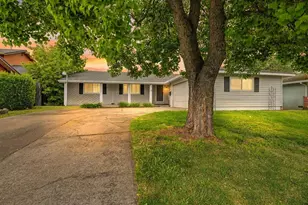
RESPLENDENT TURNKEY FULLY REMODELED 4 BEDROOM 3 BATH DREAM HIDEAWAY ON A HUGE LOT! Nestled on a lush grassy knoll, amidst soaring trees and pale blue skies, this stately legendary classic California ranch is AMAZING! Not just the pretty features were upgraded, but also the nuts and bolts. The owner spared no expense! This home has been brought up to the 21st Century unlike its peers. You name it, structural updates, clear pest and much more. The galvanized pipe found in most Foothill Farms has been fully updated to 2026 standards with PEX plumbing as used by NASA on the space shuttle. Brand NEW electrical service panel. As you may know, sadly most of these homes were built with a recalled by Zinsco electric service p. Though many homes are selling with the defective recalled system. That is not the case, this home is safe for you and your family with 2026 state of the art improvements that rivals this home with custom construction! New Luxury Vinyl Plank floors, new quartz counters in the new kitchen reimagined. You can not miss the new paint inside and out, new carpet, newly remodeled bath. This 4 bedroom 3 bath home is indeed a rare find. When you arrive through the double entry doors, you enter into luxury and quiet elegance. The home boasts the Best of the Best, old world charm blends effortlessly with state of the art amenities and a relaxing environment. All just steps away from acres of the park with endless recreation and three top notch schools with walkability. You can walk to Starbucks, and all your favorite shops and restaurants. It is an amazing location known for its walkability. This home is elegant and refined with its intimate connection to the environment with its new roof you can pick your favorite color. Also, admire the sunbaked stucco and architectural brick embellishments. The homes open airy interiors are only matched by its high end upgrades and amenities. One of the rare lots with rear privacy and seclusion. Rambling, joie d'vivre hand seeded aggregate drive and lanai with used brick insets in the patio and walks... balance well-defined rooms with an air of formality yet casually inviting! Enjoy new built-in oven, new glass cooktop, new hood, new dishwasher, new LVP floors, new paint, the house feels, smells and looks new inside and out. Totally turn key including all the wonderful window coverings. Instant easy freeway access, close to Downtown, Sacramento International Airport, shopping, dining and more!
Full Property Details
Full Property Details for 5249 Diablo Dr
General
- Price: $550,000
- Status: Active
- Type: Single Family
- Source: METROLIST_Cali
- MLS ID: 226065150
- Updated: 5/22/2026
- Added to Site: 7 day(s) ago
Interior
- Rooms/Areas: Master Bathroom, Master Bedroom, Dining Room, Great Room, Kitchen, Laundry
- Interior Features: Open Beam Ceiling, Formal Entry
- Fireplace: Yes
- Number of Fireplaces: 1
- Fireplace(s): Brick, Living Room
- Appliances: Built-In Electric Oven, Dishwasher, Disposal, Microwave, Electric Cook Top, ENERGY STAR Qualified Appliances
- Flooring: Carpet, Luxury Vinyl Plank, Wood
Rooms
Bathrooms
- Total Bathrooms: 3
- Full Bathrooms: 2
- Half Bathrooms: 1
- Bathroom Features: Shower Stall(s), Tile, Window
- Primary Bathroom: Shower Stall(s), Tile, Window
Bedrooms
- Total Bedrooms: 4
- Primary Bedroom: Walk-In Closet 2+
Other Rooms
- Kitchen: Breakfast Room, Quartz Counter, Slab Counter
- Dining Room: Formal Area
- Laundry: In Garage
Parking
- Parking: Attached, RV Possible, Garage Facing Front
Location
- County: Sacramento
- Subdivision: Foothill Farm
- Cross Streets: Elkhorn Blvd
- Driving Directions: From 80, proceed west on Elkhorn at Greenback Lane to Diablo Drive to property.
School Information
- School District: Sacramento
- Elem School District: Twin Rivers Unified
- Midd School District: Twin Rivers Unified
- High School District: Twin Rivers Unified
Heating & Cooling
- Cooling Type: Central
- Heating Type: Central
- Heating Fuel: Central
Utilities
- Sewer: Public Sewer
- Water: Public
- Utility Description: Public
Structural Information
- Architectural Style: Two Story Ranch, Contemporary, Traditional, Craftsman
- Construction: Brick, Stucco, Wood
- Basement: Yes
- Foundation: Raised
- Roof: Composition
- Windows: Dual Pane Partial
- Stories/Levels: 2
- Square Feet: 1,782
- Sq. Ft. Source: Assessor Auto-Fill
- Year Built: 1962
Additional Structures
- Other Structures: Shed(s), Storage, Outbuilding
Lot Features
- Lot Size (Acres): 0.18
- Lot Size (Sq. Ft.): 7,841
- Irrigation System: None
- Topography: Level, Trees Many
- Zoning: RD-5
- Lot Description: Auto Sprinkler F&R, Shape Regular, Landscape Back, Landscape Front
- Fencing (Description): Wood, Fenced
Disclosures and Reports
- Special Conditions: None
- APN: 220-0224-019-0000
Listed by Eagle Realty
Get Pre-Approved Today
Schools
Schools serving 5249 Diablo Dr
School District:Twin Rivers Unified School District
| Name | Grades | Distance |
|---|---|---|
Frontier Elementary School, Sacramento, CA 6691 Silverthorne Circle, Sacramento, CA 95842 | K-6 | 0.1 mi |
Foothill Ranch Middle School 5001 Diablo Drive, Sacramento, CA 95842 | 7-8 | 0.5 mi |
Foothill High School, Sacramento, CA 5000 McCloud Drive, Sacramento, CA 95842 | 9-12 | 0.3 mi |
Disclaimer:
School attendance boundaries provided by ATTOM Data Solutions and are for reference only. Contact the school directly to verify enrollment eligibility.
Price & Sales History for 5249 Diablo Dr
Date
Details
Price
Change
Source
5/22/2026
Listed
$550,000
—
MLS
Disclaimer: Historical sales information is derived from public records provided by the county offices. Information is not guaranteed and should be independently verified.
Tax History
Tax History for 5249 Diablo Dr
Year
Property Taxes
Change
Tax Assessment
Change
2025
$1,106
5%
$99,767
2%
2023
$1,057
—
$97,812
2%
2023
$1,057
6%
$95,895
2%
2022
$994
—
$94,016
2%
2021
$990
1%
$92,174
1%
2020
$980
1%
$91,230
2%
2019
$966
5%
$89,442
2%
2018
$916
-2%
$87,689
2%
2017
$938
—
$85,971
2%
2016
$937
6%
$84,286
2%
2015
$880
-2%
$83,021
2%
2014
$895
1%
$81,402
—
2013
$884
—
$81,035
—
Disclaimer: Historical tax information is derived from public records provided by the county offices. Information is not guaranteed and should be independently verified.
Estimate the Cost
Estimate the Cost for 5249 Diablo Dr
5249 Diablo Drive, Sacramento, CA 95842 (MLS# 226065150) is a Single Family property with 4 bedrooms, 2 full bathrooms and 1 partial bathroom. 5249 Diablo Drive is currently listed for $550,000 and was received on May 22, 2026. Want to learn more about 5249 Diablo Drive? Do you have questions about finding other Single Family real estate for sale in Foothill Farms? You can browse all Foothill Farms real estate or contact a Coldwell Banker agent to request more information.